
1 499 000 $US
Maison unifamiliale à vendre, 1850 NE 199th St, Miami, Floride 33179, États-Unis
- # MLSA11992067
- 4
- 3
241 m² (2 596 ft²)
Proposé par RKC Realty, LLC.
La résidence Maison individuelle à vendre située à 1850 NE 199th St, Miami, Floride 33179, États-Unis est actuellement en vente.Ce bien dispose de 4 chambres, 3 salles de bain.
Description
Elegant one-story residence in the prestigious Skylake Manors, offering refined living on an expansive lot. This beautifully appointed 4-bedroom, 3-bathroom home features a seamless layout with spacious living areas, formal dining, and a thoughtfully designed floor plan ideal for both everyday comfort and upscale entertaining.
The gourmet kitchen is equipped with gas appliances and flows effortlessly into the main living spaces, enhanced by natural light and sleek tile flooring throughout. The primary suite provides a private retreat with dual sinks and a separate tub and shower.
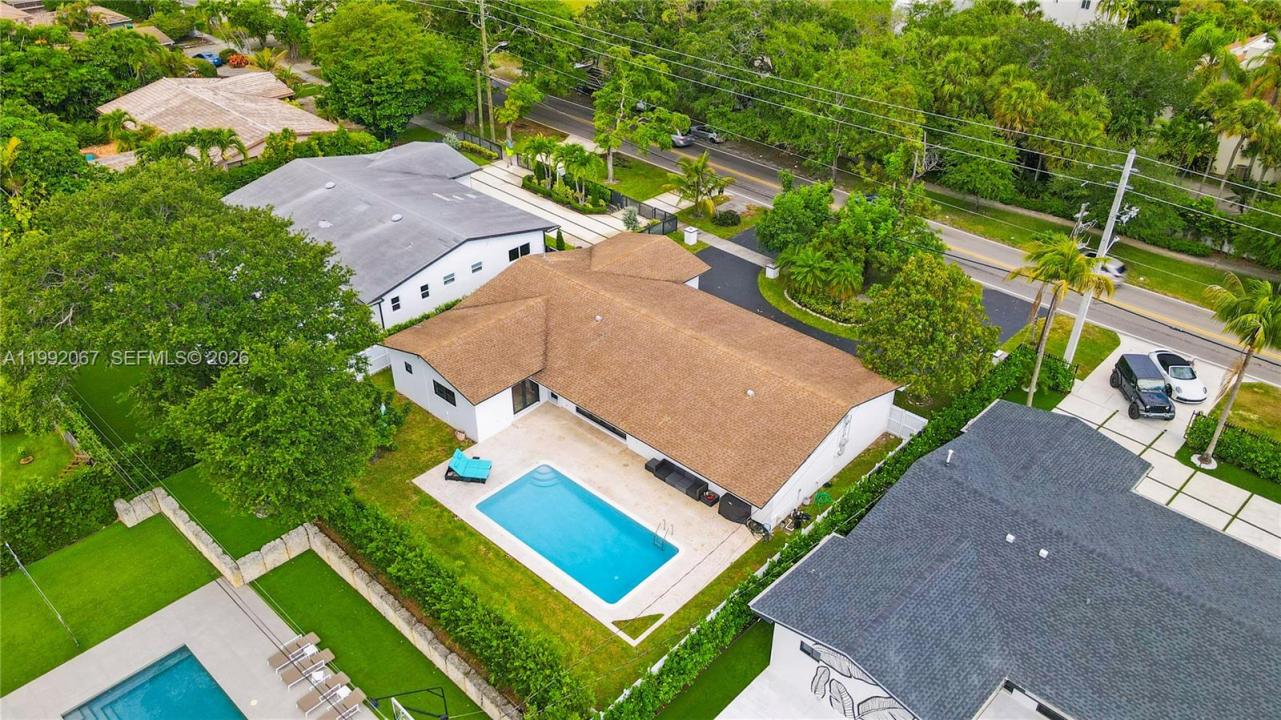
Step into your own resort-style backyard, complete with a sparkling pool, lush privacy fencing, and ample space for outdoor entertaining. A circular driveway and 2-car garage add convenience and curb appeal.
Built with durability and sophistication in mind, the home includes impact windows and doors, hurricane shutters, and quality construction throughout. With no HOA restrictions, this property offers both exclusivity and flexibility.
Ideally located near top schools, fine dining, and premier shopping, this is a rare opportunity to own a distinguished home in one of Miami’s most sought-after neighborhoods.
Lieu
1850 NE 199th St, Miami, Floride 33179, États-Unis
Caractéristiques de la propriété
Propriétés
- Superficie du bien:
241 m² (2 596 ft²) - Caractéristiques: Garage
Parcelle/Terrain
- Superficie du terrain/lot:
905 m² (9 744 ft²) - Description de la parcelle: Clôturé
Construction
- Année de construction: 1969
- Toiture: Bardeau
- Construction: Bloc De Béton Avec BriqueConstruction En Blocs De Béton
- Extérieur: Composition En Bardage
Parking/Garage
- Description du garage: Garage AttenantOuvre-porte De Garage Automatique
Chambres
- Chambres: 4
Salles de bains
- Nombre total de salles de bain: 3
- Salles de bain complètes: 3
Caractéristiques intérieures
- Fenêtres: Volets Anti-ouragan
- Revêtement des sols: Ceramique
Caractéristiques extérieures
- Allée de garage: Allée - Circulaire
- Places de parking couvertes:
Piscine et spa
- Piscine: Enterrée
Terrain de loisirs et de sport
- Terrain de loisirs et de sport: Piscine
Vue
- Caractéristiques: Vue Sur La Piscine
Chauffage et climatisation
- Système de chauffage: Central
- Circuit de réfrigération: Ventilateur Au PlafondClimatisation Centrale
Services publics
- Autres commodités: Gaz NaturelTout-à-l'égoutEau Municipale
Communautaire
Informations sur les établissements scolaires
- École Secondaire Du Premier Cycle: Highland Oaks