
5 549 000 $US
Appartement à la vente, 18555 Collins Ave 5003, Sunny Isles Beach, Floride 33160, États-Unis
- # MLSA11971070
- 3
- 5
318 m² (3 422 ft²)
Proposé par Dezer Platinum Realty LLC
La résidence Appartement à vendre située à 18555 Collins Ave 5003, Sunny Isles Beach, Floride 33160, États-Unis est actuellement en vente.Ce bien dispose de 3 chambres, 5 salles de bain.
Description
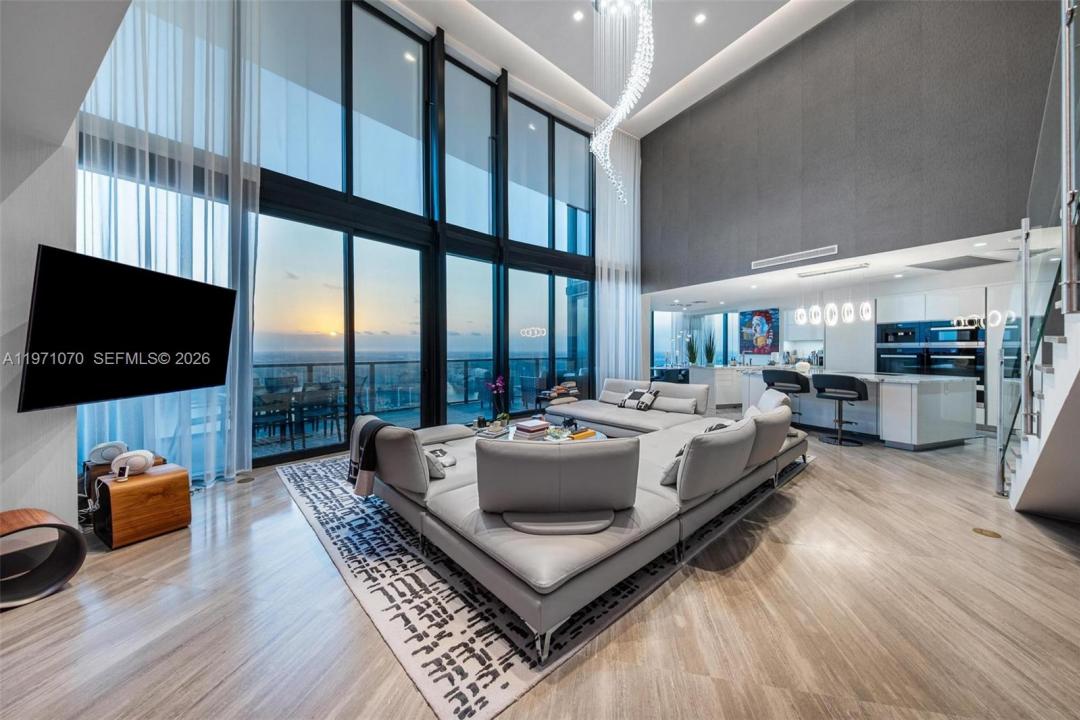
Experience elevated luxuries in this one of a kind Duplex in the sky, Residence 5003, boasting over 22ft ceilings soaring into the sky, this is a rare gem in which few are available, Meticulously finished, this turnkey 3 bedroom plus Den, 4.5 bathrooms home in the sky, has been designed with Roche Bobois, custom pieces, throughout the home, including Ornare costom closets, wall finishes, and detailed lighting, all in the Iconic Porsche Design Tower. This sky residence has unparalleled views which never end, with expansive living room space & entertaining space, a secondary area perfect as a family room, the flow is like a custom home, each bedroom features its own en-suite bathroom and custom closet. Private elevator entry and you have your own internal elevator which leads to the 2nd level with 22ft ceilings, floor-to-ceiling glass sweeping panoramic views Intracoastal, city, bay and downtown Miami skyline, includes and outdoor space with a gourmet kitchen. The signature car elevator delivers your vehicle directly to your private garage in the sky. Expansive terraces, a summer kitchen, seamless indoor-outdoor living. Enjoy a sleek open kitchen with Miele appliances and refined finishes, plus access to world-class amenities: restaurant, beach service, spa, car lounge, clubroom, yoga & fitness center, with white glove service from our onsite concierge. Live your Dream today ! Miami at its best!
Lieu
18555 Collins Ave 5003, Sunny Isles Beach, Floride 33160, États-Unis
Caractéristiques de la propriété
Propriétés
- Superficie du bien:
318 m² (3 422 ft²) - Caractéristiques: GarageAscenseur
- Lieu: Accès À L'océan Vue Sur L'eau
Construction
- Année de construction: 2016
- Style: Tour
- Construction: CharpenteConstruction ÉlevéeConstruction En Blocs De Béton
Parking/Garage
- Description du parking: Parking Pour VisiteursParking Couvert
Chambres
- Chambres: 3
Salles de bains
- Nombre total de salles de bain: 5
- Salles de bain complètes: 4
- Toilettes avec lavabo: 1
Autres pièces
- Types de pièces: Salle À Manger Formelle
- Description de la cuisine: Cuisine-îlot
- Appareils électroménagers: Lave-lingeCuisinièreFour – MuralSèche-lingeMachine À GlaçonsLave-vaisselle
Caractéristiques intérieures
- Revêtement des sols: Marbre
- Moulures: Armoires
Accès à l'eau et navigation
- sur l'eau: Canal Inter-côteir
Sécurité
- Caractéristiques: Extincteurs D'incendieDétecteur De Fumées
Vue
- Caractéristiques: Inter-côtierVue Sur L'eau
Chauffage et climatisation
- Système de chauffage: ÉlectriquePar Zone
- Circuit de réfrigération: Électrique
Communautaire
- Caractéristiques: Pavillon/Centre CommunautaireAnimaux AcceptésBarSalle De Sport De L'associationPiscine Chauffée
Informations sur les établissements scolaires
- École Secondaire Du Premier Cycle: Highland Oaks
- École Élémentaire: Norman S. Edelcup K-8