
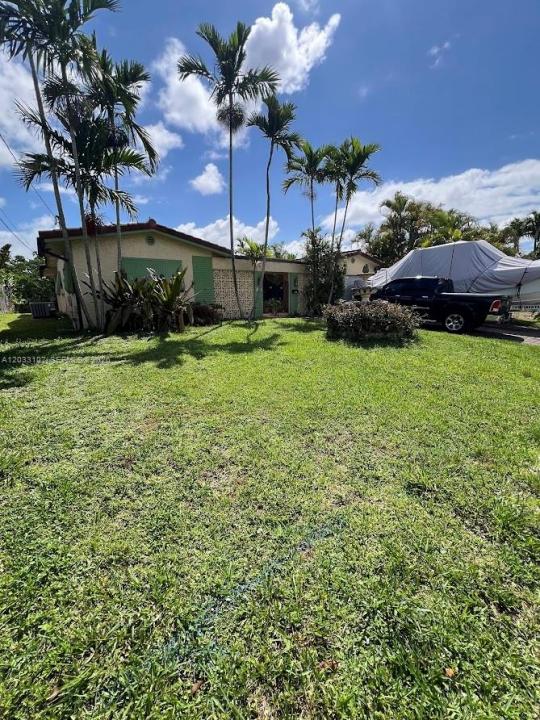
540 000 $US
Maison unifamiliale à vendre, 1881 NW 36th St, Oakland Park, Floride 33309, États-Unis
- # MLSA12033107
- 3
- 2
135 m² (1 455 ft²)
Proposé par Realty Hub
La résidence Maison individuelle à vendre située à 1881 NW 36th St, Oakland Park, Floride 33309, États-Unis est actuellement en vente.Ce bien dispose de 3 chambres, 2 salles de bain.
Description
Welcome to Royal Palm Acres, one of Oakland Park's most sought-after waterfront communities. This well-maintained 3-bedroom, 2-bath home offers the perfect blend of comfort, charm, and outdoor living. Situated on a beautiful waterfront lot, you'll enjoy peaceful water views and a backyard designed for relaxation and entertaining. Inside, the home features a spacious layout with tile flooring throughout, generous living areas, and plenty of natural light. The kitchen offers ample cabinet and counter space, while the primary suite provides a comfortable retreat with an updated bathroom. The additional bedrooms are well-sized and ideal for family, guests, or a home office. One of the standout features of this property is the expansive covered patio overlooking the water. Whether you're hosting family gatherings, weekend barbecues, watching the game with friends, or simply enjoying your morning coffee, this spacious outdoor area offers endless possibilities. Complete with a custom outdoor bar and plenty of room for seating, it's the perfect space to enjoy the South Florida lifestyle year-round. The backyard is beautifully landscaped and provides a tranquil setting with direct waterfront views. Conveniently located near shopping, dining, parks, beaches, and major highways, this home offers both privacy and accessibility. Whether you're looking for a primary residence, a seasonal getaway, or an investment opportunity, this waterfront property is one you won't want to miss.
Lieu
1881 NW 36th St, Oakland Park, Floride 33309, États-Unis
Caractéristiques de la propriété
Propriétés
- Superficie du bien:
135 m² (1 455 ft²) - Caractéristiques: Véranda GrillagéePatioAllée De Garage
- Lieu: Accès À L'océan Vue Sur L'eau
Parcelle/Terrain
- Superficie du terrain/lot:
650 m² (7 000 ft²) - Front d'eau: 21 m
Construction
- Année de construction: 1964
- Type de toit: En Berceau
- Construction: Construction En Blocs De Béton
Parking/Garage
- Description du parking: Sur Rue
Chambres
- Chambres: 3
Salles de bains
- Nombre total de salles de bain: 2
- Salles de bain complètes: 2
Caractéristiques intérieures
- Revêtement des sols: Ceramique
Caractéristiques extérieures
- Espaces extérieurs: Véranda GrillagéePatio
- Places de parking couvertes: 1
Accès à l'eau et navigation
- sur l'eau: Canal
- Navigation de plaisance: Pont Permanent
Sécurité
- Caractéristiques: Détecteur De Fumées
Vue
- Caractéristiques: Vue Sur CanalVue Sur L'eau
Chauffage et climatisation
- Système de chauffage: Central
- Circuit de réfrigération: Climatisation Centrale
Services publics
- Autres commodités: Tout-à-l'égoutEau Municipale
Communautaire
Informations sur les établissements scolaires
- Lycée: Boyd H Anderson
- École Secondaire Du Premier Cycle: William Dandy
- École Élémentaire: Rock Island