
279 000 $US
Ferme à vendre, 18881 Jolson Avenue 1, Boca Raton, Floride 33496, États-Unis
- # MLSB26019715
- 2
- 2
114 m² (1 227 ft²)
Proposé par Signature Int'l Premier Properties
La résidence Exploitation agricole à vendre située à 18881 Jolson Avenue 1, Boca Raton, Floride 33496, États-Unis est actuellement en vente.Ce bien dispose de 2 chambres, 2 salles de bain.
Description
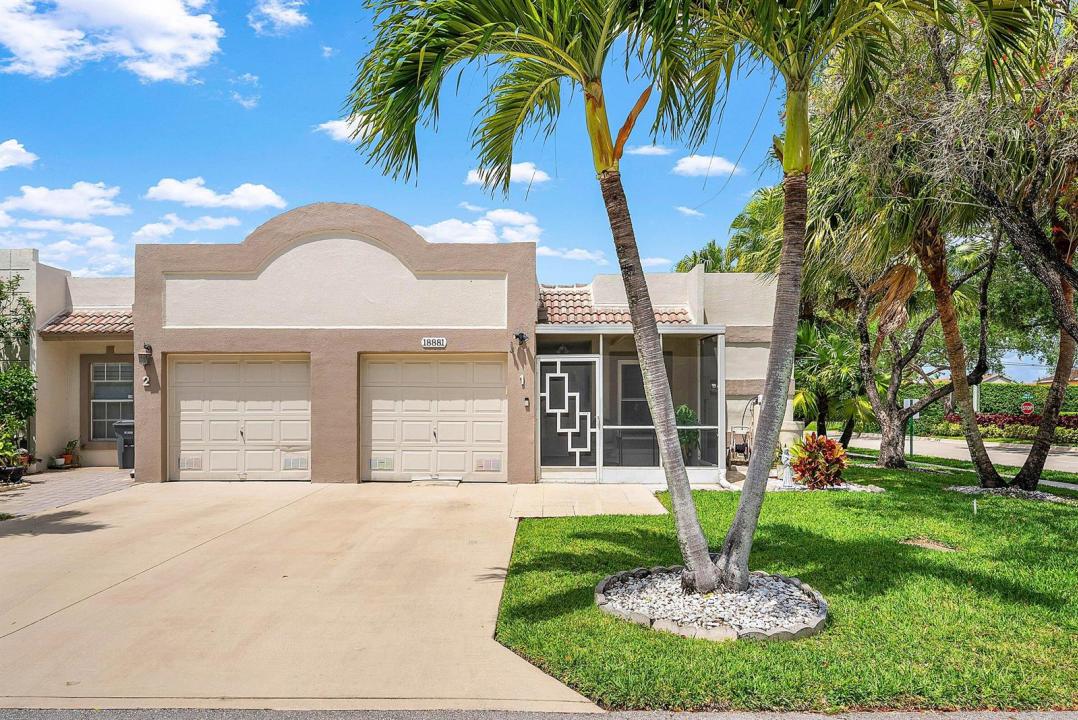
Tucked away as a private end-unit in desirable Town Villas, this charming villa offers the perfect blend of comfort, convenience, and active adult living in the heart of Boca Raton. Hurricane-ready with all impact windows and doors, this well-maintained home features a spacious layout, an enclosed Florida room ideal for year-round relaxation, screened front and rear patios for enjoying the Florida breeze, an in-unit laundry room, water filtration system, and the convenience of a private one-car garage. The cement roof is maintained by the HOA, with a new roof completed in 2018, adding peace of mind. Enjoy a low-maintenance lifestyle with HOA coverage that includes cable, lawn care, and exterior painting. Just a short stroll to the active clubhouse and resort-style amenities including a heated pool, spa, fitness center, tennis, pickleball, bocce, game rooms and more. Pet-friendly and perfectly positioned near shopping, dining, entertainment, and just minutes from the beach, this home offers the ideal balance of style and easy living. Town Villas association requires 20% down payment and allows leasing after two years. A true Florida lifestyle opportunity you won't want to miss.
Lieu
18881 Jolson Avenue 1, Boca Raton, Floride 33496, États-Unis
Caractéristiques de la propriété
Propriétés
- Superficie du bien:
114 m² (1 227 ft²) - Type: Partiellement Meublée
- Caractéristiques: Véranda GrillagéeChaufferie/ Pièce De Service/ BuanderieGaragePatioChambres SéparéesAllée De GarageDressing-room
Parcelle/Terrain
- Superficie du terrain/lot:
151 m² (1 620 ft²)
Construction
- Année de construction: 1988
- Toiture: TuilesBéton
- Construction: Construction En Blocs De BétonBéton/Bloc
- Extérieur: Crépi
Parking/Garage
- Description du garage: Garage Attenant
Chambres
- Chambres: 2
Salles de bains
- Nombre total de salles de bain: 2
- Salles de bain complètes: 2
Caractéristiques intérieures
- Revêtement des sols: CeramiqueCarrelage Au Sol
Caractéristiques extérieures
- Espaces extérieurs: Véranda GrillagéePatio
- Places de parking couvertes:
Piscine et spa
- Piscine: Piscine Privée
- Spa: Baignoire
Sécurité
- Caractéristiques: Détecteur De Fumées
Vue
- Caractéristiques: Jardin
Chauffage et climatisation
- Système de chauffage: ÉlectriqueCentral
- Circuit de réfrigération: ÉlectriqueClimatisation Centrale
Services publics
- Système de télécommunication: Cablage Disponible
- Autres commodités: ÉgoutPublicÉgout Disponible Hors SiteTout-à-l'égout
Communautaire
- Caractéristiques: Salle D'exercicePavillon/Centre CommunautaireAnimaux AcceptésSpaSaunaPiscineSalle De BilliardCourts De TennisSalle De Sport De L'associationBibliothèque
Informations sur les établissements scolaires
- Lycée: Olympic Heights Community High
- École Secondaire Du Premier Cycle: Omni
- École Élémentaire: Whispering Pines