
399 000 $US
Maison unifamiliale à vendre, 1891 NW 62nd Ter, Miami, Floride 33147, États-Unis
- # MLSA12016245
- 3
- 2
128 m² (1 376 ft²)
Proposé par Platinum Properties Int'l Inc.
La résidence Maison individuelle à vendre située à 1891 NW 62nd Ter, Miami, Floride 33147, États-Unis est actuellement en vente.Ce bien dispose de 3 chambres, 2 salles de bain.
Description
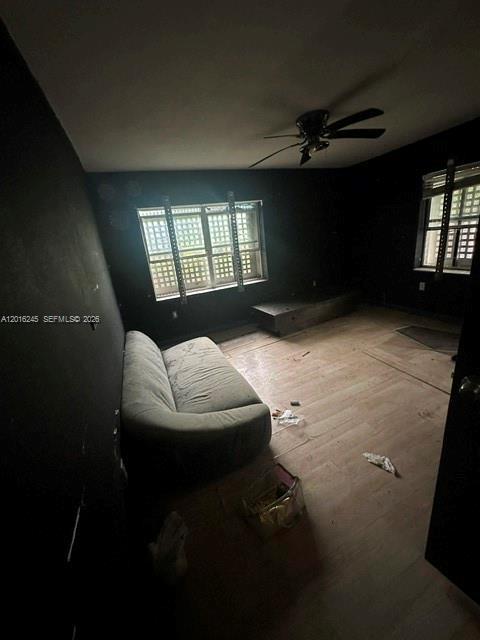
Investment Opportunity - The seller states they will not show because the floor is hazardous and they will not risk any lawsuits. The PVC plumbing, windows, roof, and electrical done in 2023This three-bedroom, two-bath home offers excellent potential for investors, renovators, or buyers looking to create their own vision. The property features a living room, dining room, kitchen, spacious front porch, and a large backyard. The home has solid bones, with the roof and overall structure in good condition, providing a strong starting point for renovation. While the interior will require a full renovation due to prior tenant damage, this property presents a valuable opportunity to restore and significantly increase its value. Flooring will need to be repaired or replaced, and the interior is ready for updating throughout. Located in a neighborhood currently experiencing revitalization and restoration, many nearby homes are being renovated and resold at much higher prices, making this an attractive opportunity for investors and buyers looking to build equity. The vacant lot next door, also being sold separately by the same owner, offering additional possibilities for expansion, parking, outdoor living space, or future development. Great opportunity for investors, contractors, or anyone seeking a project with strong upside potential.
Lieu
1891 NW 62nd Ter, Miami, Floride 33147, États-Unis
Caractéristiques de la propriété
Propriétés
- Superficie du bien:
128 m² (1 376 ft²) - Caractéristiques: Chaufferie/ Pièce De Service/ BuanderieBalconAllée De GarageÉclairage Extérieur
Parcelle/Terrain
- Superficie du terrain/lot:
334 m² (3 600 ft²)
Construction
- Année de construction: 1947
- Toiture: Bardeau
- Construction: Construction En Blocs De Béton
Chambres
- Chambres: 3
Salles de bains
- Nombre total de salles de bain: 2
- Salles de bain complètes: 2
Autres pièces
- Types de pièces: Salle Familiale
- Description de la cuisine: Cuisine-îlot
- Appareils électroménagers: Chauffe-eau ÉlectriqueCuisinièreRéfrigérateurFour-auto-nettoyantLave-vaisselle
Caractéristiques intérieures
- Fenêtres: Stores/Persiennes
- Revêtement des sols: CeramiqueBois
Caractéristiques extérieures
- Espaces extérieurs: Balcon
- Places de parking couvertes:
Vue
- Caractéristiques: Jardin
Chauffage et climatisation
- Système de chauffage: Central
- Circuit de réfrigération: Climatisation Centrale
Services publics
- Autres commodités: Tout-à-l'égoutEau Municipale