
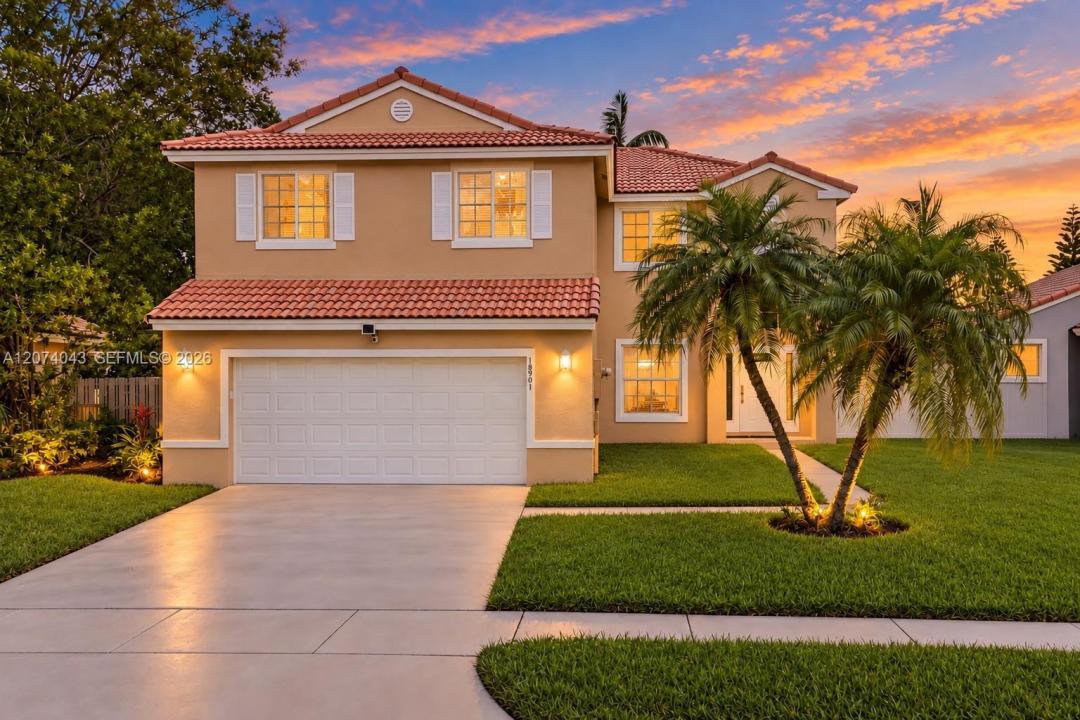
725 000 $US
Maison unifamiliale à vendre, 18961 NW 10th Ter, Pembroke Pines, Floride 33029, États-Unis
- # MLSA12074043
- 4
- 3
192 m² (2 071 ft²)
Proposé par Real Broker LLC
La résidence Maison individuelle à vendre située à 18961 NW 10th Ter, Pembroke Pines, Floride 33029, États-Unis est actuellement en vente.Ce bien dispose de 4 chambres, 3 salles de bain.
Description
WELCOME HOME TO ONE OF THE BEST BUYS IN WEST PEMBROKE PINES! Tucked inside Kensington at Chapel Trail, this 3-bedroom + loft, 2.5-bath home delivers true South Florida charm, flexible living and a spacious backyard made to enjoy. Surrounded by A-RATED SCHOOLS.Step inside to soaring two-story ceilings that fill the living space with natural light and create an impressive sense of openness. A dedicated dining area sits at the heart of the home, connecting the living and family rooms, while the spacious kitchen overlooks the family room and backyard, perfect for everyday living and entertaining. Upstairs, NEW luxury vinyl flooring leads to 3 bedrooms plus a versatile loft, ideal for a 4th bedroom, home office or playroom. Fresh interior and exterior paint, new lighting, beautiful ceramic tile downstairs, partial impact windows, impact front and sliding doors, and a NEW 2026 garage door add even more appeal. Half of the garage has been converted into additional flex space. Outside, enjoy a large backyard and covered patio with plenty of room to relax, entertain or create your own outdoor retreat. HOA includes cable and internet. Close to parks, shopping, dining, US-27 and I-75, this is West Pines living with space, convenience and personality. SPACE TO LIVE, GATHER AND GROW IN THE HEART OF WEST PINES!
Lieu
18961 NW 10th Ter, Pembroke Pines, Floride 33029, États-Unis
Caractéristiques de la propriété
Propriétés
- Superficie du bien:
192 m² (2 071 ft²) - Caractéristiques: Pièce Pour PiscineChaufferie/ Pièce De Service/ BuanderieGarageChambres SéparéesAllée De Garage
Parcelle/Terrain
- Superficie du terrain/lot:
713 m² (7 674 ft²) - Description de la parcelle: Clôturé
Construction
- Année de construction: 1992
- Type de toit: En Berceau
- Construction: Construction En Blocs De Béton
Parking/Garage
- Description du parking: Sur Rue
Chambres
- Chambres: 4
Salles de bains
- Nombre total de salles de bain: 3
- Salles de bain complètes: 2
- Toilettes avec lavabo: 1
Caractéristiques intérieures
- Fenêtres: Tentures/rideaux
- Revêtement des sols: CeramiqueVinyle
Vue
- Caractéristiques: Jardin
Chauffage et climatisation
- Système de chauffage: Central
- Circuit de réfrigération: Climatisation Centrale
Services publics
- Autres commodités: Tout-à-l'égoutEau Municipale
Communautaire
- Caractéristiques: Animaux Acceptés
Informations sur les établissements scolaires
- Lycée: West Broward
- École Secondaire Du Premier Cycle: Silver Trail
- École Élémentaire: Chapel Trail