
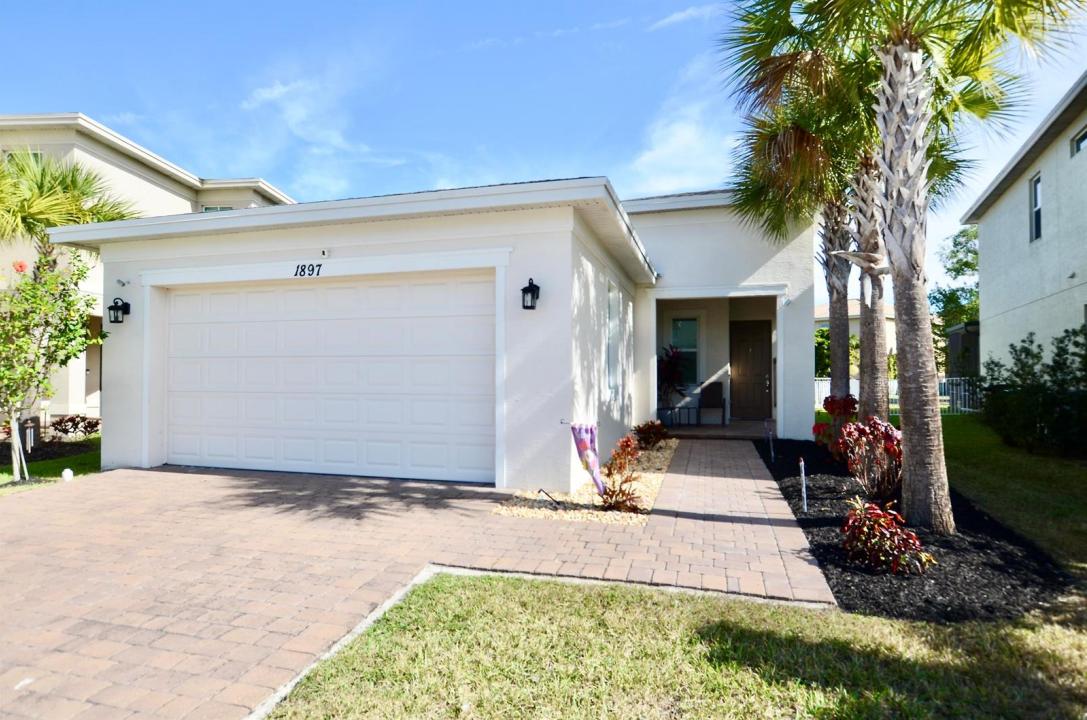
399 000 $US
Maison unifamiliale à vendre, 1897 NW Cataluna Circle, Port St. Lucie, Floride 34986, États-Unis
- # MLSB26042609
- 2
- 2
154 m² (1 660 ft²)
Proposé par Keller Williams Realty of PSL
La résidence Maison individuelle à vendre située à 1897 NW Cataluna Circle, Port St. Lucie, Floride 34986, États-Unis est actuellement en vente.Ce bien dispose de 2 chambres, 2 salles de bain.
Description
Welcome to this beautifully updated 2021-built home featuring 2 bedrooms, 2 bathrooms, and a versatile flex room/den. Ideally located in the highly desirable St. Lucie West and Torino areas, this home offers abundant natural light, spacious living areas, an open-concept floor plan, and a split-bedroom layout designed for comfort and privacy. Upgraded features include hurricane impact windows throughout, modern kitchen cabinetry, granite countertops, ample storage space, stainless steel appliances, and beautiful tile flooring in the main living areas. Step outside to your private backyard retreat, where a 4-foot fence encloses a cozy sitting area on the patio overlooking a peaceful lake—perfect for relaxing and enjoying the serene water views. Located in the sought-after Vizcaya Falls community, residents enjoy an impressive array of amenities, including a resort-style pool, clubhouse, fitness center, tennis courts, and playground. HOA dues include access to all community amenities, Blue Stream internet and security services, as well as roaming security patrols, making this gated community an exceptional value. Conveniently situated just minutes from I-95, highly rated schools, shopping, dining, and all that St. Lucie West has to offer, this home combines tranquility, modern living, and everyday convenience. Don't miss this incredible opportunity!
Lieu
1897 NW Cataluna Circle, Port St. Lucie, Floride 34986, États-Unis
Caractéristiques de la propriété
Propriétés
- Superficie du bien:
154 m² (1 660 ft²) - Caractéristiques: GarageEspace De RangementDressing-room
- Lieu: Vue Sur L'eau
Parcelle/Terrain
- Superficie du terrain/lot:
511 m² (5 504 ft²)
Construction
- Année de construction: 2021
- Toiture: Composition/bardeauBardeau
- Construction: Construction En Blocs De Béton
Parking/Garage
- Description du garage: Garage Attenant
Chambres
- Chambres: 2
Salles de bains
- Nombre total de salles de bain: 2
- Salles de bain complètes: 2
Autres pièces
- Types de pièces: Entrée
- Description de la cuisine: Cuisine-îlot
- Appareils électroménagers: Micro-ondesRéfrigérateurLave-vaisselle
Caractéristiques intérieures
- Revêtement des sols: Carrelage Au SolMoquette
- Plafond: Plafonds En Berceau
Piscine et spa
- Piscine: Piscine Privée
Accès à l'eau et navigation
- sur l'eau: Étang
Sécurité
- Caractéristiques: Patrouille De Sécurité
Vue
- Caractéristiques: Vue Sur Étang
Chauffage et climatisation
- Système de chauffage: Central
- Circuit de réfrigération: Ventilateur Au PlafondClimatisation Centrale
Services publics
- Système de télécommunication: Cablage Disponible
- Autres commodités: ÉgoutPublicTout-à-l'égout
Communautaire
- Caractéristiques: Salle D'exercicePavillon/Centre CommunautaireAnimaux AcceptésPiscineCommunauté Résidentielle PrivéeSalle De Sport De L'associationBarbecue Collectif De L'associationChemin Pour Faire Du Jogging Ou Du Vélo