
439 900 $US
Ferme à vendre, 1898 SW LOFGREN Avenue, Port St. Lucie, Floride 34953, États-Unis
- # MLSB26064487
- 4
- 2
162 m² (1 746 ft²)
Proposé par RE/MAX Gold
La résidence Exploitation agricole à vendre située à 1898 SW LOFGREN Avenue, Port St. Lucie, Floride 34953, États-Unis est actuellement en vente.Ce bien dispose de 4 chambres, 2 salles de bain.
Description
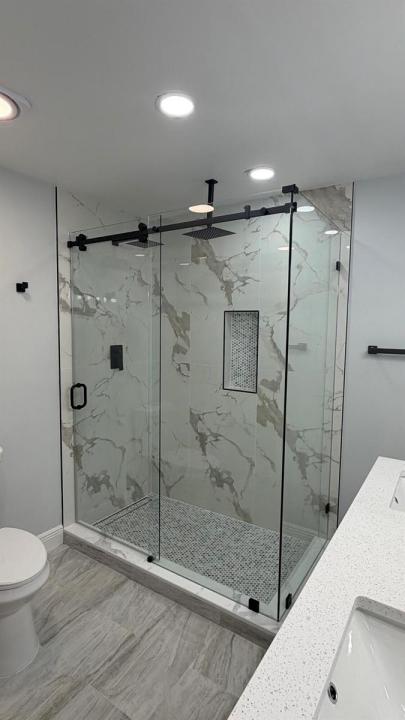
Welcome to this completely remodeled 4-bedroom, 2-bathroom pool home situated on a spacious corner lot! Meticulous upgrades can be found throughout, creating a fresh, modern feel from the moment you step inside. The home features a brand-new 2026 roof, new water heater, new pool pump, and all-new appliances, offering peace of mind for years to come. The spacious open floor plan offers two separate living room areas, providing plenty of flexibility for entertaining, relaxing, or creating additional gathering space. The beautifully updated kitchen flows seamlessly into the main living areas and features modern finishes and brand-new appliances. A standout feature of this home is the two primary bedrooms, both offering walk-in closets and generous space. With four bedrooms total and two beautifully remodeled bathrooms, the layout provides exceptional versatility. Step outside to a huge backyard with plenty of room to enjoy, complemented by a screened-in pool that creates the perfect setting for year-round Florida living. From the extensive interior renovations to the major new components and spacious indoor and outdoor living areas, this home has been thoughtfully updated from top to bottom and is truly move-in ready.
Lieu
1898 SW LOFGREN Avenue, Port St. Lucie, Floride 34953, États-Unis
Caractéristiques de la propriété
Propriétés
- Superficie du bien:
162 m² (1 746 ft²) - Caractéristiques: GarageChambres SéparéesAllée De GarageEscaliers Escamotables/avec Tirette Pour Accéder Au GrenierDressing-room
Parcelle/Terrain
- Superficie du terrain/lot:
1 093 m² (11 761 ft²) - Description de la parcelle: Parcelle D'angle
Construction
- Année de construction: 1988
- Toiture: Composition/bardeauBardeau
- Construction: CharpenteEncadrement & Stuc
Parking/Garage
- Description du garage: Garage Attenant
Chambres
- Chambres: 4
Salles de bains
- Nombre total de salles de bain: 2
- Salles de bain complètes: 2
Autres pièces
- Description de la cuisine: Cuisine-îlot
- Appareils électroménagers: CuisinièreMicro-ondesRéfrigérateurMachine À GlaçonsLave-vaisselle
Caractéristiques intérieures
- Plafond: Plafonds VoutésPlafonds En Berceau
Piscine et spa
- Piscine: Piscine CouvertePiscine Privée
Terrain de loisirs et de sport
- Terrain de loisirs et de sport: Piscine
Sécurité
- Caractéristiques: Détecteur De Fumées
Chauffage et climatisation
- Système de chauffage: Central
- Circuit de réfrigération: Ventilateur Au PlafondClimatisation Centrale
Services publics
- Système de télécommunication: Cablage Disponible
- Autres commodités: ÉgoutPublicÉgout Disponible Hors SiteTout-à-l'égout
Communautaire
- Caractéristiques: Animaux AcceptésPiscine