
919 900 $US
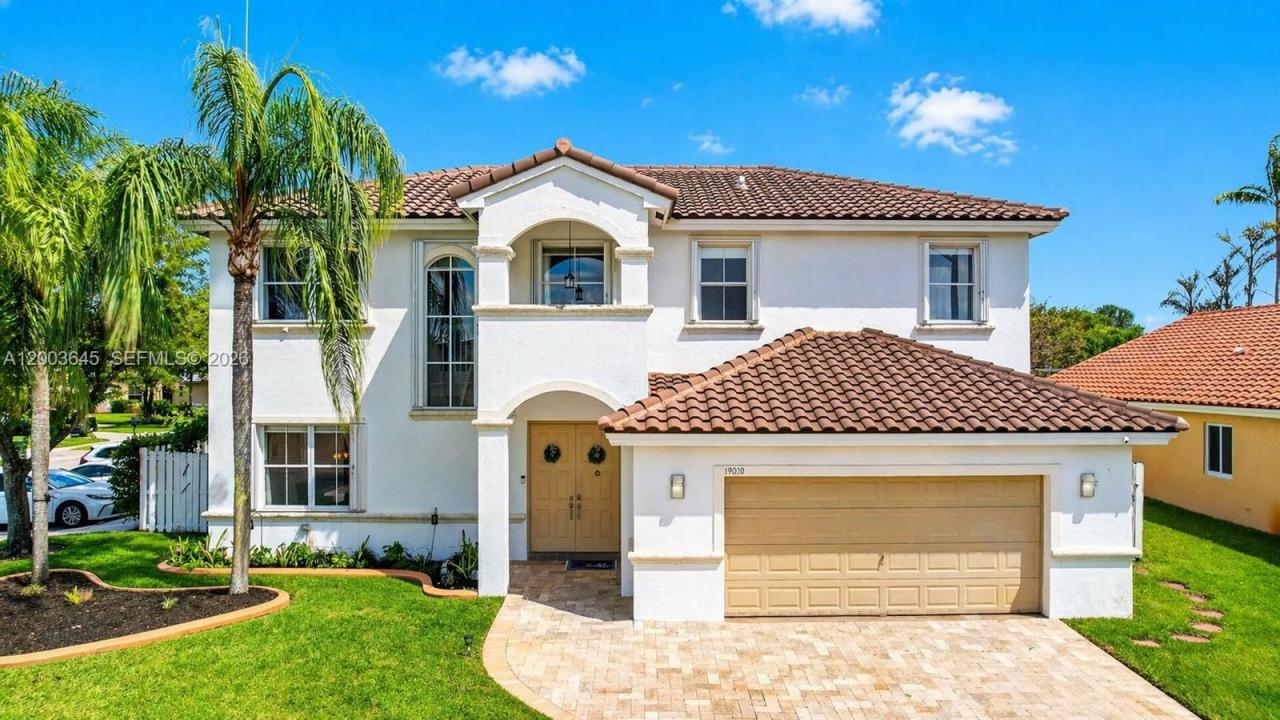
Maison unifamiliale à vendre, 19010 NW 23rd Ct, Pembroke Pines, Floride 33029, États-Unis
- # MLSA12003645
- 5
- 3
249 m² (2 678 ft²)
Proposé par Willard Realty Team Corp
La résidence Maison individuelle à vendre située à 19010 NW 23rd Ct, Pembroke Pines, Floride 33029, États-Unis est actuellement en vente.Ce bien dispose de 5 chambres, 3 salles de bain.
Description
Your wait is over! Highly sought-after Paris Model pool home situated on a premium corner lot in the gated community of Keystone Lake at Pembroke Pines. This spacious 5-bedroom, 3-bath residence features an inviting open floor plan with a beautifully renovated kitchen showcasing modern European-style cabinetry, quartz countertops, a large center island with serving bar, new 2024 stainless steel appliances, and a double oven—perfect for entertaining.
The expansive second-floor primary suite offers his-and-hers California walk-in closets and a luxurious spa-inspired bath with dual vanities, Roman soaking tub, frameless glass shower enclosure, custom tilework, and modern lighting. A generous first-floor guest bedroom with adjacent full cabana bath is ideal for guests or multi-generational living. Additional highlights include neutral tile and wood flooring throughout, a pre-wired theater living room with custom ambient lighting, and a tankless water heater.
Enjoy South Florida living outdoors with an expansive covered patio, summer kitchen, refreshing freeform pool, tropical landscaping, and fully fenced grounds. Other features include accordion hurricane shutters, new washer and dryer, and a large multi-car pavered driveway.
Keystone Lake residents enjoy 24-hour gated security, a community playground, and low HOA fees that include cable TV and internet. Conveniently located near shopping, dining, entertainment, and top-rated Pembroke Pines schools.
Lieu
19010 NW 23rd Ct, Pembroke Pines, Floride 33029, États-Unis
Caractéristiques de la propriété
Propriétés
- Superficie du bien:
249 m² (2 678 ft²) - Type: Non Meublée
- Caractéristiques: Garde-mangerChaufferie/ Pièce De Service/ BuanderieGaragePatioAllée De GarageDressing-room
Parcelle/Terrain
- Superficie du terrain/lot:
760 m² (8 184 ft²) - Description de la parcelle: Clôturé
Construction
- Année de construction: 1997
- Construction: Construction En Blocs De Béton
Parking/Garage
- Description du garage: Garage AttenantOuvre-porte De Garage Automatique
Chambres
- Chambres: 5
Salles de bains
- Nombre total de salles de bain: 3
- Salles de bain complètes: 3
Autres pièces
- Types de pièces: Salle FamilialeSalle À Manger Formelle
- Description de la cuisine: Cuisine-îlot
- Appareils électroménagers: Chauffe-eau ÉlectriqueLave-lingeMicro-ondesRéfrigérateurBroyeur De DéchetsSèche-lingeLave-vaissellePurificateur D'eau
Caractéristiques intérieures
- Fenêtres: Stores/PersiennesVolets Anti-ouragan
- Revêtement des sols: Ceramique
- Plafond: Plafonds En Berceau
- Moulures: Armoires
Caractéristiques extérieures
- Espaces extérieurs: Patio
- Places de parking couvertes:
Piscine et spa
- Piscine: L'équipement ResteEnterréeGunite
Terrain de loisirs et de sport
- Terrain de loisirs et de sport: PiscineBarbecueGril Encastré
Vue
- Caractéristiques: Vue Sur La Piscine
Chauffage et climatisation
- Système de chauffage: Central
- Circuit de réfrigération: Ventilateur Au Plafond
Services publics
- Autres commodités: Tout-à-l'égoutEau Municipale
Communautaire
- Caractéristiques: Animaux AcceptésCommunauté Résidentielle Privée
Informations sur les établissements scolaires
- Lycée: West Broward
- École Secondaire Du Premier Cycle: Silver Trail
- École Élémentaire: Chapel Trail