
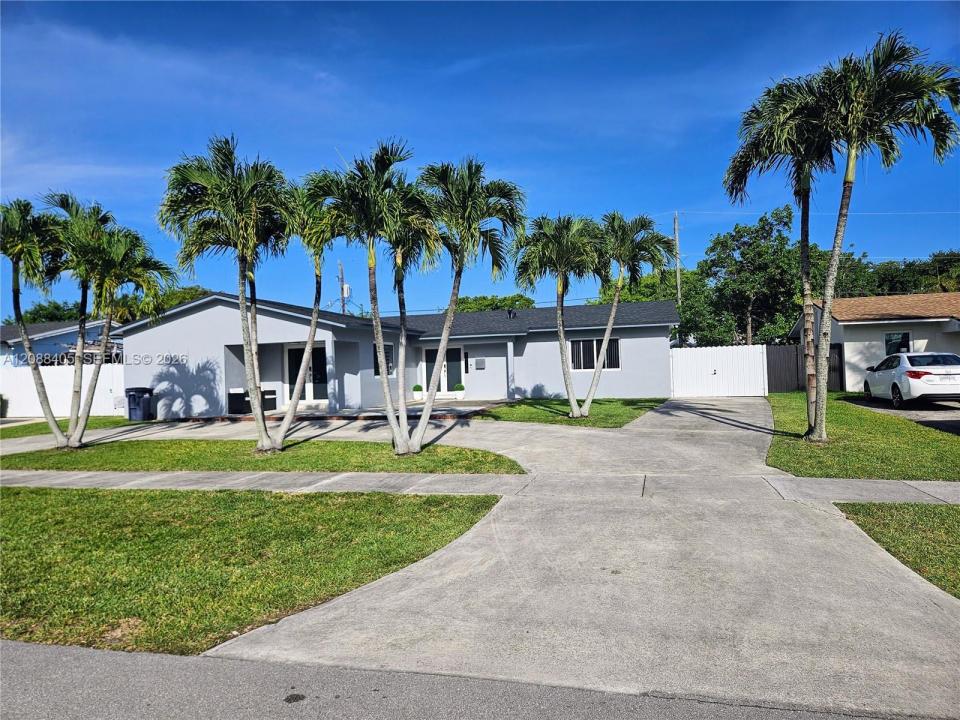
785 000 $US
Maison unifamiliale à vendre, 19115 Bel Aire Dr, Cutler Bay, Floride 33157, États-Unis
- # MLSA12088405
- 4
- 2
185 m² (1 992 ft²)
Proposé par Southeast Real Estate Advisors Inc.
La résidence Maison individuelle à vendre située à 19115 Bel Aire Dr, Cutler Bay, Floride 33157, États-Unis est actuellement en vente.Ce bien dispose de 4 chambres, 2 salles de bain.
Description
Beautifully updated and move-in ready, this home offers an open-concept layout where the kitchen, dining, and living areas flow together beneath sleek gray cabinetry, quartz countertops, and stainless-steel appliances. Gleaming large-format marble-looking porcelain tile runs throughout the main living spaces, giving the home a bright, cohesive, high-end feel. Sliding glass doors open to a private patio with enough room for a pool.
The primary suite impresses with a full wall of built-in wardrobe cabinetry and a spa-inspired en-suite bath featuring a fully tiled glass walk-in shower, backlit LED mirror, and designer brushed-gold fixtures. All other bedrooms and bathrooms continue with upscale finishes with floor-to-ceiling marble tile, a multi-jet steel shower panel, and a modern floating vanity. The entire home offers flexible space for family, guests, or a home office, while a dedicated interior laundry room adds everyday convenience. Smart keypad entry, fresh neutral paint, and updated lighting throughout complete this turnkey home. An additional bedroom and bath for a guest are also available. Come see this amazing home located in the sought-after Bel-Aire neighborhood of Cutler Bay, with a brand-new shingle roof completed in 2024, and an A/C system replaced in 2018. No HOA. Enjoy the relaxed coastal lifestyle of Cutler Bay, known for its top-rated schools, scenic parks, marinas, and welcoming community atmosphere.
Lieu
19115 Bel Aire Dr, Cutler Bay, Floride 33157, États-Unis
Caractéristiques de la propriété
Propriétés
- Superficie du bien:
185 m² (1 992 ft²) - Caractéristiques: Pièce Pour PiscineChaufferie/ Pièce De Service/ BuanderiePatioAllée De Garage
- Autres structures: Hangar/remise
Parcelle/Terrain
- Superficie du terrain/lot:
766 m² (8 250 ft²) - Description de la parcelle: Clôturé
Construction
- Année de construction: 1966
- Toiture: Bardeau
- Construction: Béton/Bloc
Chambres
- Chambres: 4
Salles de bains
- Nombre total de salles de bain: 2
- Salles de bain complètes: 2
Caractéristiques intérieures
- Revêtement des sols: BoisCarrelage Au Sol
Caractéristiques extérieures
- Espaces extérieurs: Patio
- Allée de garage: Allée - Circulaire
- Places de parking couvertes:
Chauffage et climatisation
- Système de chauffage: ÉlectriqueCentral
- Circuit de réfrigération: ÉlectriqueClimatisation Centrale
Services publics
- Autres commodités: Tout-à-l'égoutEau Municipale