
495 000 $US
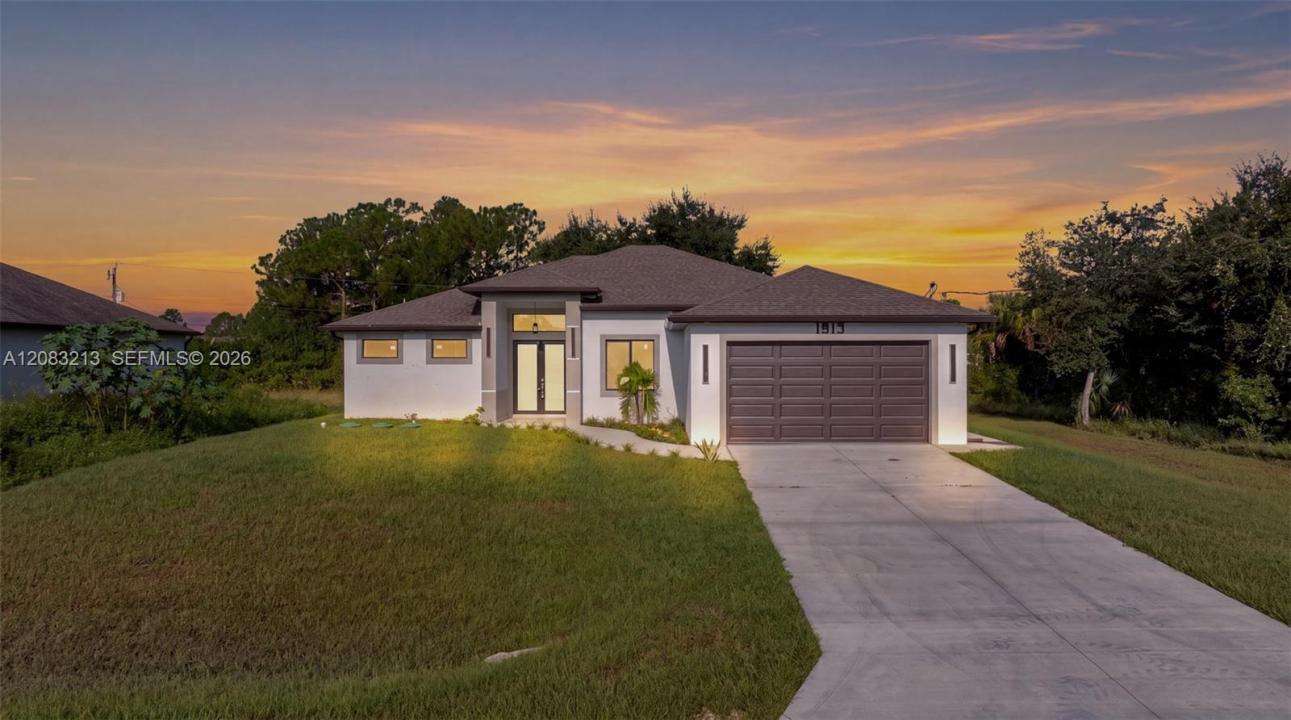
Maison unifamiliale à vendre, 1913 Irving Ave, Lehigh Acres, Floride 33972, États-Unis
- # MLSA12083213
- 4
- 3
187 m² (2 009 ft²)
Proposé par Align Right Realty K1 Group
La résidence Maison individuelle à vendre située à 1913 Irving Ave, Lehigh Acres, Floride 33972, États-Unis est actuellement en vente.Ce bien dispose de 4 chambres, 3 salles de bain.
Description
BRAND-NEW CONSTRUCTION WITH SPACE, STYLE & STANDOUT UPGRADES! Welcome to this beautifully designed 4-bedroom, 3-bath home offering generous living space and thoughtful details throughout. All four bedrooms are comfortably sized, with two bedrooms featuring their own full bathrooms, offering added privacy and flexibility for family or guests. The interior features soaring vaulted ceilings, tall doors, recessed lighting, custom closets, abundant storage, a separate dining area and an open, inviting layout. The kitchen makes a statement with a waterfall island, double oven, soft-close cabinetry and elegant gold-tone accents. Additional features include hurricane-impact windows and doors, custom laundry room cabinetry, smart temperature-monitoring mirrors, and a 2-car garage with epoxy flooring and recessed lighting. Step outside to an oversized homesite with plenty of room to create your ideal outdoor space, plus a built-in barbecue grill, exterior recessed lighting and gutters. With no HOA and no restrictions, enjoy greater flexibility to make this property your own. Designed for today’s lifestyle, this home offers space to spread out, entertain, relax and enjoy everyday living. From the impressive interior finishes to the expansive homesite, thoughtful details can be found throughout. Come experience the space, quality and possibilities this exceptional new home provides. A home designed for comfort, style and exceptional everyday living. Schedule your private showing today!
Lieu
1913 Irving Ave, Lehigh Acres, Floride 33972, États-Unis
Caractéristiques de la propriété
Propriétés
- Superficie du bien:
187 m² (2 009 ft²) - Type: Non Meublée
- Caractéristiques: Garde-mangerGaragePatioAllée De GarageÉclairage ExtérieurDressing-room
Construction
- Année de construction: 2025
- Toiture: Bardeau
- État: Nouvelle Construction
- Construction: Construction En Blocs De Béton
Parking/Garage
- Description du garage: Garage AttenantOuvre-porte De Garage Automatique
Chambres
- Chambres: 4
Salles de bains
- Nombre total de salles de bain: 3
- Salles de bain complètes: 3
- Détails: Miroirs Sur Mesure
Autres pièces
- Types de pièces: Salle À Manger Formelle
- Description de la cuisine: Cuisine-îlot
- Appareils électroménagers: CuisinièreMicro-ondesRéfrigérateurLave-vaisselle
Caractéristiques intérieures
- Revêtement des sols: Carrelage Au Sol
- Plafond: Plafonds Voutés
- Moulures: Armoires
Caractéristiques extérieures
- Espaces extérieurs: Patio
- Places de parking couvertes:
Terrain de loisirs et de sport
- Terrain de loisirs et de sport: BarbecueGril Encastré
Vue
- Caractéristiques: Jardin
Chauffage et climatisation
- Système de chauffage: Central
- Circuit de réfrigération: Climatisation Centrale
Services publics
- Autres commodités: Fosse Septique
Communautaire
- Caractéristiques: Animaux Acceptés
Informations sur les établissements scolaires
- École Élémentaire: Pharr; Kelsey L.