
11 000 000 $US
Maison unifamiliale à vendre, 19153 SE Jupiter River Drive, Jupiter, Floride 33458, États-Unis
- # MLSB26027192
- 5
- 4
588 m² (6 327 ft²)
Proposé par Sutter & Nugent LLC
La résidence Maison individuelle à vendre située à 19153 SE Jupiter River Drive, Jupiter, Floride 33458, États-Unis est actuellement en vente.Ce bien dispose de 5 chambres, 4 salles de bain.
Description
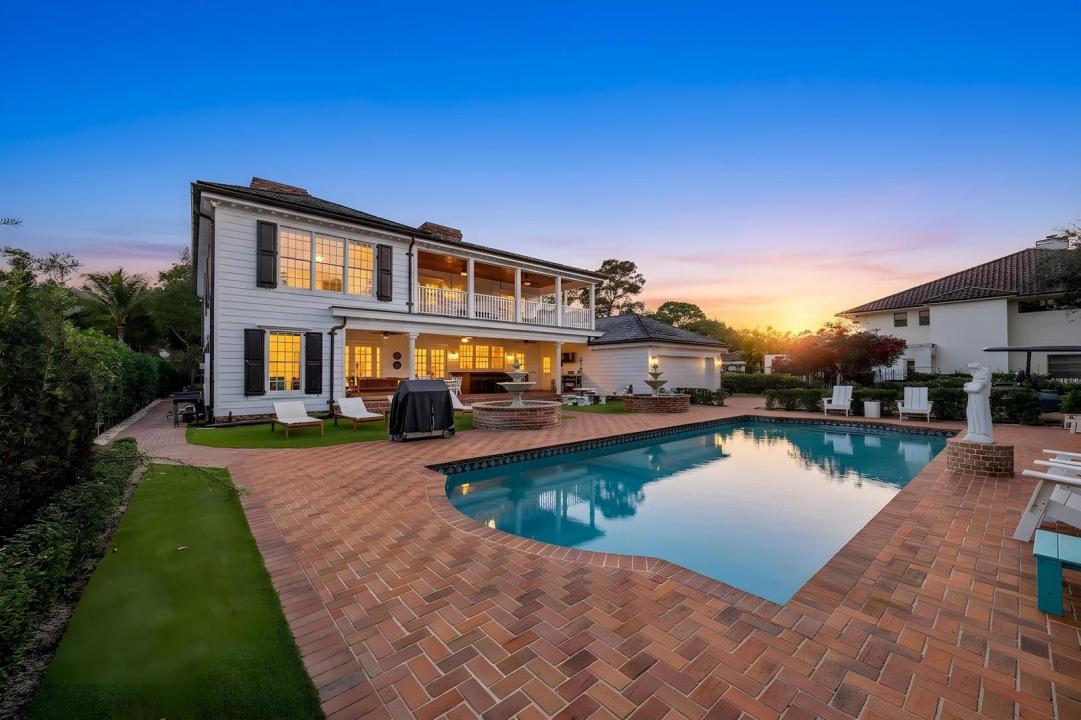
GEORGIAN OAKS ESTATE Welcome to one of the most iconic and irreplaceable private estates ever offered along the Loxahatchee River. Positioned on over an acre of pristine riverfront grounds along Florida's only federally designated Wild and Scenic River, Georgian Oaks Estate is not simply a home. It is a legacy. A statement. A property crafted during an era when pride, craftsmanship, architecture, and permanence mattered more than budgets, timelines, or trends. Designed by renowned architect L. Bruce Kilby in 1984, this extraordinary Georgian-style plantation estate was built to stand the test of time and has since been meticulously upgraded, preserved, and enhanced without compromise. From the moment you approach the gated entrance and travel beneath the canopy of mature oaks and professionally curated landscaping, the estate immediately evokes a feeling rarely found in South Florida today... timelessness. Privacy. Grandeur. Peace. Towering columns reminiscent of historic American estates frame the front elevation, while authentic Chicago brick, custom copper gutters, imported English slate roofing, handcrafted millwork, solid oak flooring, and extensive masonry details create a level of authenticity and quality virtually impossible to replicate in today's world. The current ownership has invested extensively into every aspect of the residence, combining old-world architecture with modern functionality and infrastructure. The estate features a full-home generator, Anderson double-pane gas windows, spray foam insulation, smart home systems, lightning protection, updated mechanical systems, newer air conditioning equipment strategically relocated for silence and efficiency, and countless additional improvements throughout. Inside, the home unfolds with warmth, sophistication, and architectural character at every turn. Five gas fireplaces with herringbone interiors, soaring ceilings, formal entertaining spaces, a grand piano room, expansive gathering areas, and walls of French doors overlooking the river create an atmosphere that is both elegant and deeply inviting. The chef's kitchen has been completely reimagined with approximately a quarter-million dollars invested into custom cabinetry, premium Wolf appliances, dual dishwashers, freezer drawers, oversized prep areas, and luxury finishes designed for both entertaining and everyday living. The primary suite rivals those found in the most elite private club communities in South Florida, offering sweeping river views, extraordinary scale, covered terraces, and a sense of serenity that simply cannot be recreated. Outdoors, the estate transforms into a private resort and botanical sanctuary. Multiple fountains provide a constant backdrop of tranquility while rose gardens, mature oaks, extensive landscape lighting, and over one hundred newly planted trees create an environment that feels worlds away from the city, despite being moments from everything Jupiter has to offer. At the center of the backyard stands an extraordinary certified 250-year-old oak tree... a breathtaking natural focal point that anchors the estate with history, permanence, and soul. For boating enthusiasts, the property offers exceptional protected water frontage with no fixed rail bridge obstruction, deep-water access, substantial dockage capabilities, multiple lifts, and room for large sportfish or cruising vessels, all while overlooking one of the most beautiful stretches of the Loxahatchee River. The residence itself is elevated approximately four feet above grade with approximately seventeen feet of elevation and is positioned outside of a flood zone, further reinforcing the forethought and engineering behind the estate's original design. Every inch of Georgian Oaks Estate reflects intentionality, craftsmanship, and investment that would be extraordinarily difficult, if not impossible, to duplicate today at any price. This is not a home built for speculation. This was a forever home. A home built with emotion, vision, pride, and permanence. And while it is extraordinarily difficult for the current owner to part with such a meaningful property, the opportunity now exists for the next discerning owner to acquire one of Jupiter's most iconic and emotionally compelling riverfront estates. Properties like this do not come around twice. They are simply passed on from one steward to the next.
Lieu
19153 SE Jupiter River Drive, Jupiter, Floride 33458, États-Unis
Caractéristiques de la propriété
Propriétés
- Superficie du bien:
588 m² (6 327 ft²) - Type: Meublé
- Caractéristiques: Chaufferie/ Pièce De Service/ BuanderieBalconCourGarde-mangerGarageAscenseurPatioAppartement Attenant Au GarageAllée De GarageDressing-roomCheminée
- Lieu: Accès À L'océan Vue Sur L'eau
Parcelle/Terrain
- Superficie du terrain/lot:
4 452 m² (47 916 ft²) - Front d'eau: 32 m
- Description de la parcelle: Chevaux Autorisés
Construction
- Année de construction: 1984
- Toiture: Ardoise
- État: RéaménagéRénové
- Construction: Construction En Blocs De BétonBrique
- Extérieur: Bardeau En Bois
Parking/Garage
- Description du parking: Parking Pour Les Camping-cars/ Bateau
- Description du garage: Garage AttenantOuvre-porte De Garage Automatique
Chambres
- Chambres: 5
Salles de bains
- Nombre total de salles de bain: 4
- Salles de bain complètes: 3
- Toilettes avec lavabo: 1
Autres pièces
- Types de pièces: Chambre De BonneSalle FamilialeSalle De Détente/Bibliothèque/BureauEntréeDépendancesSalle À Manger FormelleSalle De TéléBuanderie
- Description de la cuisine: Cuisine-îlot
- Appareils électroménagers: CongélateurChaudière À Eau Au GazLave-lingeMicro-ondesRéfrigérateurSèche-lingeLave-vaisselleCompacteur De Déchets Ménagers
Caractéristiques intérieures
- Portes: Porte-fenêtres
- Fenêtres: Volets Anti-ouragan
- Revêtement des sols: Bois
- Plafond: Plafonds En Berceau
- Moulures: Armoires
- Bar: Petit Bar Avec ÉvierBar
- Description cheminée: Décorative
Caractéristiques extérieures
- Espaces extérieurs: BalconPatioCour
- Allée de garage: Allée - Circulaire
- Places de parking couvertes:
Piscine et spa
- Piscine: Piscine PrivéeDouche ExtérieureBéton
Accès à l'eau et navigation
- sur l'eau: Canal Inter-côteirRivière
- Navigation de plaisance: ÉcluseLève-bateauxEmbarcadèreMouillage DisponibleRampe D'accès BateauQuai Privé
Terrain de loisirs et de sport
- Terrain de loisirs et de sport: PiscineAccès Non Restreint À L'eau SaléeGril Encastré
Sécurité
- Caractéristiques: Système Anti-incendieExtincteurs D'incendieAlarme Anti-cambriolageDétecteur De Fumées
Vue
- Caractéristiques: Vue Sur La LaguneVue Sur La Rivière
Chauffage et climatisation
- Système de chauffage: Chauffage Central (immeuble)Par Zone
- Eau chaude: Chauffe-eau Au Gaz Naturel
- Circuit de réfrigération: Climatisation Centrale
Services publics
- Système de télécommunication: Cablage Disponible
- Autres commodités: ÉgoutPublicServices Publics Enterrés Égout Disponible Hors SiteTout-à-l'égout
Communautaire
- Caractéristiques: Rampe D'accès BateauAnimaux AcceptésAscenseurPiscine
Informations sur les établissements scolaires
- Lycée: South Fork
- École Secondaire Du Premier Cycle: Murray
- École Élémentaire: Hobe Sound