
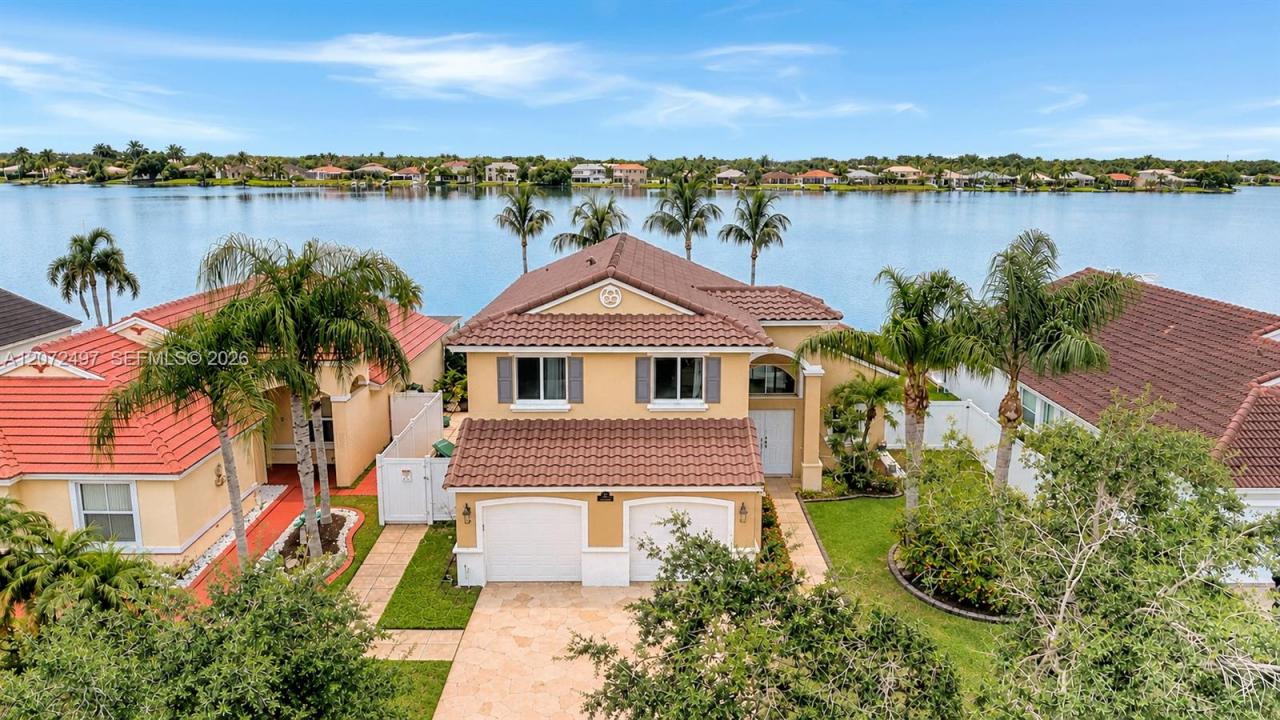
849 900 $US
Maison unifamiliale à vendre, 19156 NW 24th Ct, Pembroke Pines, Floride 33029, États-Unis
- # MLSA12072497
- 4
- 3
193 m² (2 078 ft²)
Proposé par Willard Realty Team Corp
La résidence Maison individuelle à vendre située à 19156 NW 24th Ct, Pembroke Pines, Floride 33029, États-Unis est actuellement en vente.Ce bien dispose de 4 chambres, 3 salles de bain.
Description
Experience premier lakefront living in gated Keystone Lake at Pembroke Pines. Perfectly positioned on one of the community’s best lakefront lots, this remodeled 4-bedroom, 3-bath Nairobi model pool home showcases outstanding wide and deep views of Keystone Lake, unforgettable sunsets, and a private boat dock—ideal for relaxing, entertaining, and enjoying the water from your backyard. Inside, an inviting floor plan features a renovated open kitchen with espresso shaker cabinetry, quartz countertops, farmhouse sink, stainless steel appliances, double oven, and island serving bar. The spacious second-floor primary suite offers a walk-in closet and spa-inspired bath with contemporary dual-sink vanity, custom tilework, walk-in shower with glass enclosure and rain head, plus a luxurious soaking tub. Generous guest rooms, built-in murphy bed, updated guest baths, designer tile, luxury vinyl plank flooring, vaulted ceilings, modern LED lighting, impact windows and doors, and a 2019 tile roof complete the impressive upgrades. Outdoors, the expansive covered and screened patio opens to a refreshing freeform pool and spa, all overlooking the sparkling lake and private dock. Keystone Lake permits self-propelled and electric motorboats, adding to the waterfront lifestyle. Residents enjoy 24-hour gated security, a community playground, and low HOA fees that include cable TV and internet, with convenient access to shopping, dining, entertainment, and top-rated Pembroke Pines schools.
Lieu
19156 NW 24th Ct, Pembroke Pines, Floride 33029, États-Unis
Caractéristiques de la propriété
Propriétés
- Superficie du bien:
193 m² (2 078 ft²) - Type: Non Meublée
- Caractéristiques: Véranda GrillagéeChaufferie/ Pièce De Service/ BuanderieGaragePatioAllée De GarageDressing-room
- Lieu: Vue Sur L'eau
Parcelle/Terrain
- Superficie du terrain/lot:
685 m² (7 376 ft²) - Front d'eau: 17 m
- Description de la parcelle: Clôturé
Construction
- Année de construction: 1997
- État: Réaménagé
- Construction: Construction En Blocs De Béton
Parking/Garage
- Description du garage: Garage AttenantOuvre-porte De Garage Automatique
Chambres
- Chambres: 4
Salles de bains
- Nombre total de salles de bain: 3
- Salles de bain complètes: 3
Caractéristiques intérieures
- Fenêtres: Stores/Persiennes
- Revêtement des sols: CeramiqueVinyle
- Plafond: Plafonds Voutés
Caractéristiques extérieures
- Espaces extérieurs: Véranda GrillagéePatio
- Places de parking couvertes:
Piscine et spa
- Piscine: EnterréeGunite
- Spa: Enterré
Accès à l'eau et navigation
- sur l'eau: Lac
- Navigation de plaisance: Quai Privé
Terrain de loisirs et de sport
- Terrain de loisirs et de sport: SpaPiscine
Vue
- Caractéristiques: Vue Sur Le LacVue Sur La Piscine
Chauffage et climatisation
- Système de chauffage: Central
- Circuit de réfrigération: Ventilateur Au PlafondClimatisation Centrale
Services publics
- Autres commodités: Tout-à-l'égoutEau Municipale
Communautaire
- Caractéristiques: Communauté Résidentielle Privée
Informations sur les établissements scolaires
- Lycée: West Broward
- École Secondaire Du Premier Cycle: Silver Trail
- École Élémentaire: Chapel Trail