
398 999 $US
Ferme à vendre, 1925 SW 14th Street, Cape Coral, Floride 33991, États-Unis
- # MLSB26020221
- 3
- 2
141 m² (1 522 ft²)
Proposé par Partnership Realty Inc.
La résidence Exploitation agricole à vendre située à 1925 SW 14th Street, Cape Coral, Floride 33991, États-Unis est actuellement en vente.Ce bien dispose de 3 chambres, 2 salles de bain.
Description
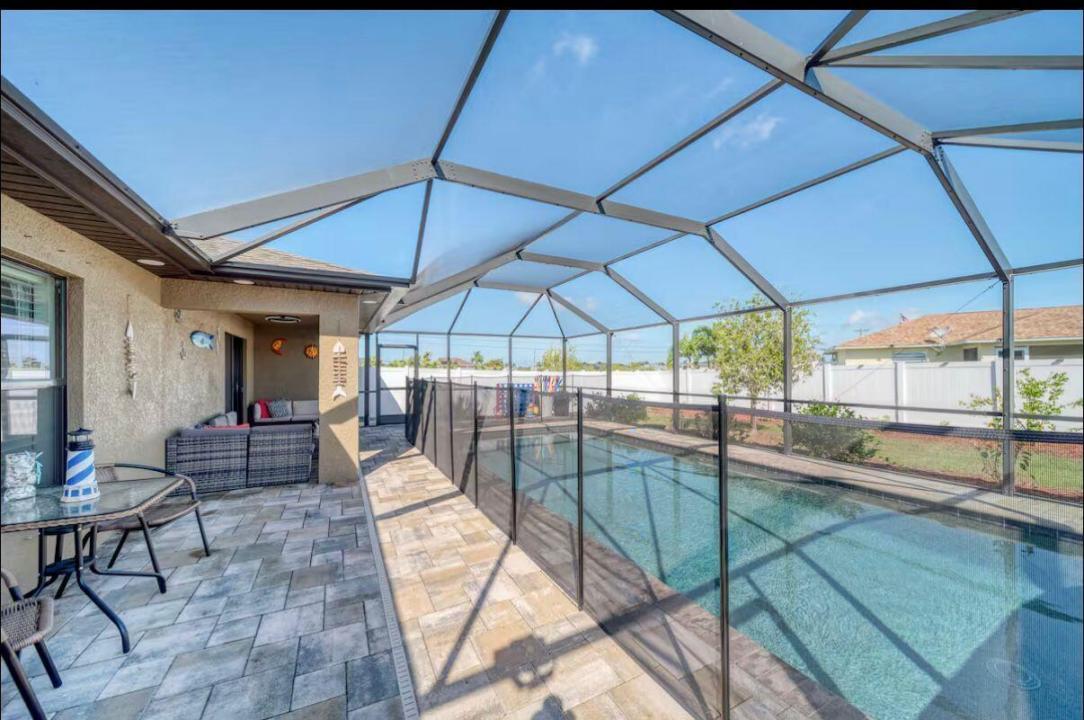
Discover this charming single-family home built in 2018, perfectly situated in desirable Southwest Cape Coral. Offering 3 bedrooms, 2 bathrooms, and 1,522 square feet of living space, this well-maintained residence features an open and inviting floor plan with stylish finishes throughout. Step inside to a seamless flow from the bright living area into the dining space and a well-appointed kitchen complete with a breakfast bar, kitchen island, and pantry—ideal for everyday living and entertaining. The split-bedroom layout provides privacy, while tile and carpet flooring, ceiling fans, and central air keep the home comfortable year-round. A 2-car attached garage adds convenience and storage. Outside, enjoy your private Florida oasis with a large in-ground pool and spacious patio area perfect for lounging, grilling, or relaxing in the sun. The fully fenced backyard ensures privacy and is ideal for families, kids, or pets. Additional highlights include a screened porch/lanai, manual shutters, and excellent curb appeal. Located on a generous 0.24-acre lot between Pine Island Road and Veterans Parkway, this home offers easy access to shopping, dining, schools, parks, and all the amenities Cape Coral has to offer. No HOA fees make it even more appealing. Whether you're looking for a move-in-ready home or a relaxing retreat, this 2018-built gem is ready for you. Schedule your private showing today!
Lieu
1925 SW 14th Street, Cape Coral, Floride 33991, États-Unis
Caractéristiques de la propriété
Propriétés
- Superficie du bien:
141 m² (1 522 ft²) - Caractéristiques: GarageAllée De GarageDressing-room
Parcelle/Terrain
- Superficie du terrain/lot:
999 m² (10 750 ft²) - Description de la parcelle: ClôturéParcelle D'angle
Construction
- Année de construction: 2018
- Toiture: Composition/bardeauBardeau
- Construction: Construction En Blocs De Béton
Parking/Garage
- Description du garage: Garage AttenantOuvre-porte De Garage Automatique
Chambres
- Chambres: 3
Salles de bains
- Nombre total de salles de bain: 2
- Salles de bain complètes: 2
Autres pièces
- Description de la cuisine: Cuisine-îlot
- Appareils électroménagers: Chauffe-eau ÉlectriqueLave-lingeCuisinièreMicro-ondesRéfrigérateurSèche-lingeLave-vaisselle
Caractéristiques intérieures
- Revêtement des sols: CeramiqueMoquette
- Plafond: Plafonds VoutésPlafonds En Berceau
Piscine et spa
- Piscine: Piscine PrivéePrivative
Terrain de loisirs et de sport
- Terrain de loisirs et de sport: Piscine
Chauffage et climatisation
- Système de chauffage: Central
- Circuit de réfrigération: Ventilateur Au Plafond
Services publics
- Autres commodités: ÉgoutPublicTout-à-l'égout
Communautaire
- Caractéristiques: Animaux AcceptésPiscine