
8 900 $US
Maison unifamiliale à louer, 19260 NE 22nd Ave, North Miami Beach, Floride 33180, États-Unis
- # MLSA12048298
- 6
- 4
278 m² (2 989 ft²)
Proposé par Avanti Way Realty LLC
La résidence Maison individuelle à louer située à 19260 NE 22nd Ave, North Miami Beach, Floride 33180, États-Unis est actuellement en location.Ce bien dispose de 6 chambres, 4 salles de bain.
Description
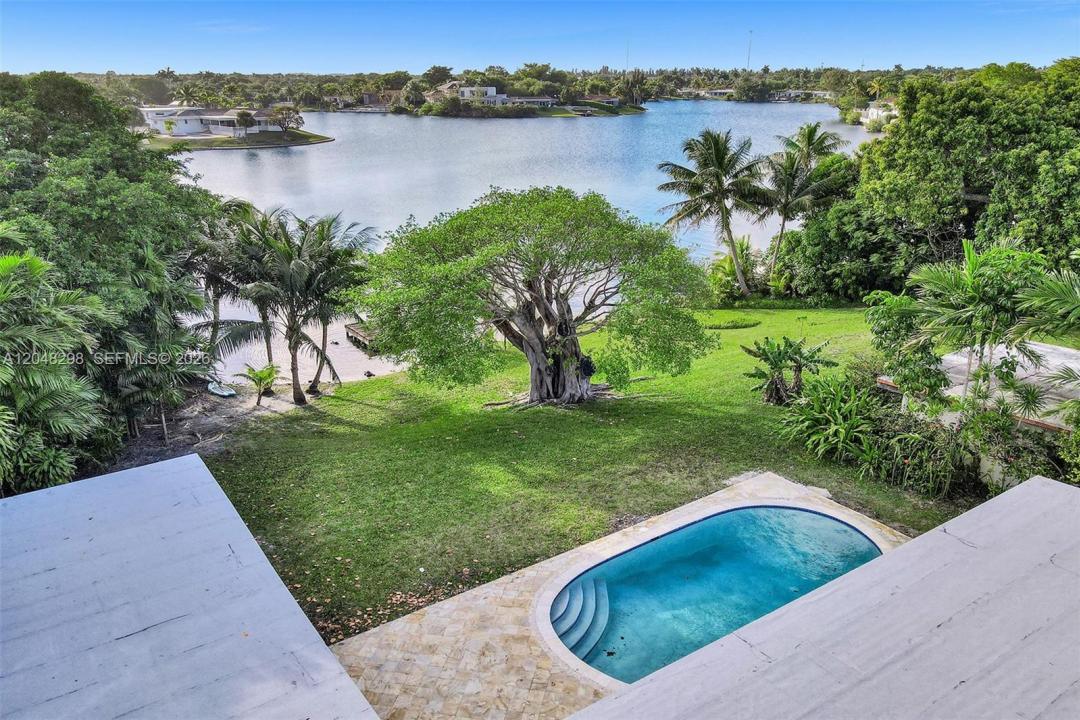
**Urban Oasis in Skylake!** Enjoy a private spring-fed lake right in your backyard, perfect for swimming, kayaking, paddleboarding, or relaxing by the pool with family and friends. This beautifully remodeled **6-bedroom, 4-bathroom** home offers approximately **3,000 SqFt** of living space on an oversized **15,500 SqFt waterfront lot**. **The interior has been freshly painted throughout**, giving the home a bright, clean, move-in-ready feel. The layout features **5 bedrooms on the main level**, including the primary suite with a walk-in closet and spa-like bath with glass-enclosed shower, soaking tub, and dual vanities. French doors open directly to the pool. Upstairs offers a second primary suite with a full bath and closet. Major updates completed within the last five years include the roof, 5-ton downstairs A/C, two mini-split A/C units, tankless gas water heater, kitchen appliances with a **6-burner gas cooktop and gas oven**, washer and dryer, pool heater/chiller, landscaping, pool and sprinkler pumps. Additional features include blackout shades in all bedrooms, privacy shades in the living areas, **fencing for added privacy**, and a covered carport with direct home access. Enjoy waterfront living in one of Skylake's most desirable neighborhoods, just minutes from Aventura, beaches, shopping, houses of worship, and top-rated schools.
Lieu
19260 NE 22nd Ave, North Miami Beach, Floride 33180, États-Unis
Caractéristiques de la propriété
Propriétés
- Superficie du bien:
278 m² (2 989 ft²) - Type: Non Meublée
- Caractéristiques: Auvent Pour VoituresChambres SéparéesÉclairage Extérieur
- Lieu: Vue Sur L'eau
Parcelle/Terrain
- Superficie du terrain/lot:
1 440 m² (15 500 ft²) - Description de la parcelle: Clôturé
Construction
- Année de construction: 1958
- Construction: Construction En Blocs De Béton
Chambres
- Chambres: 6
Salles de bains
- Nombre total de salles de bain: 4
- Salles de bain complètes: 4
Autres pièces
- Types de pièces: Chambre De BonneSalle À Manger Formelle
- Description de la cuisine: Cuisine-îlot
- Appareils électroménagers: Chaudière À Eau Au GazLave-lingeCuisinièreMicro-ondesRéfrigérateurBroyeur De DéchetsSèche-lingeLave-vaisselle
Caractéristiques intérieures
- Fenêtres: Stores/Persiennes
- Revêtement des sols: Carrelage Au Sol
Caractéristiques extérieures
- Allée de garage: Allée - Circulaire
- Places de parking couvertes: 2
Piscine et spa
- Piscine: ChaufféePiscine PrivéeL'équipement ResteEnterrée
Accès à l'eau et navigation
- sur l'eau: Lac
Terrain de loisirs et de sport
- Terrain de loisirs et de sport: Piscine
Vue
- Caractéristiques: Vue Sur Le Lac
Chauffage et climatisation
- Système de chauffage: Électrique
- Eau chaude: Chauffe-eau Au Gaz Naturel
- Circuit de réfrigération: Climatisation Centrale
Services publics
- Autres commodités: Gaz NaturelFosse SeptiqueEau Municipale
Communautaire
- Caractéristiques: Animaux Acceptés
Informations sur les établissements scolaires
- Lycée: Michael Krop
- École Secondaire Du Premier Cycle: Highland Oaks
- École Élémentaire: Highland Oaks