
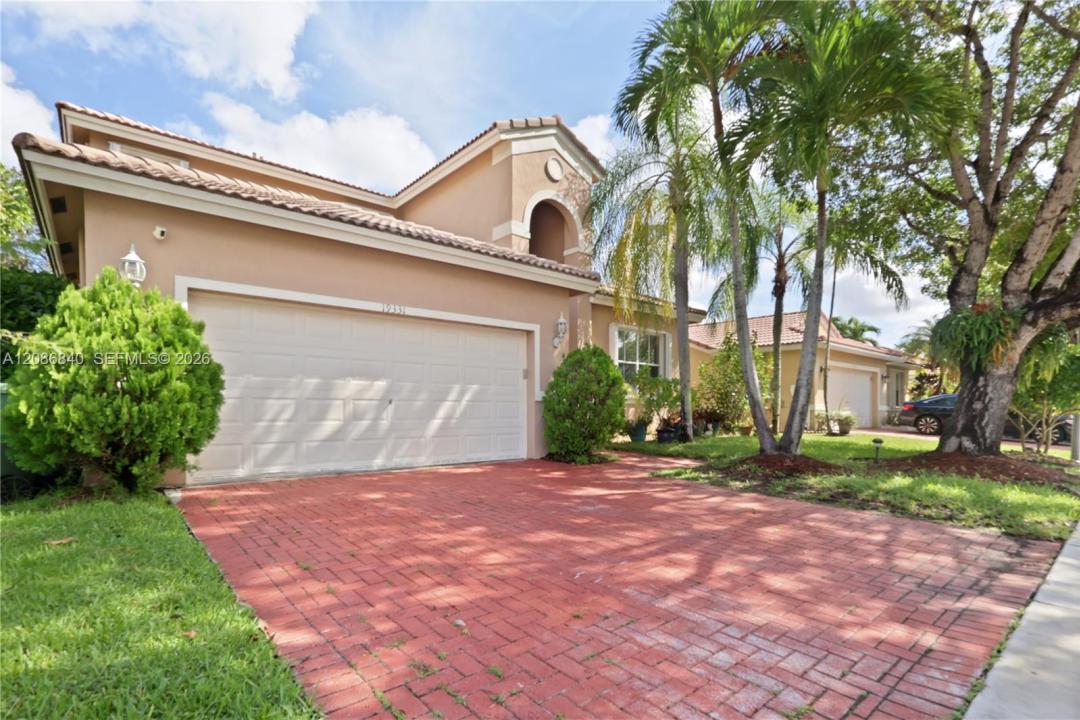
760 000 $US
Maison unifamiliale à vendre, 19331 SW 15th St, Pembroke Pines, Floride 33029, États-Unis
- # MLSA12086840
- 4
- 3
201 m² (2 163 ft²)
Proposé par Real Estate Sales Force
La résidence Maison individuelle à vendre située à 19331 SW 15th St, Pembroke Pines, Floride 33029, États-Unis est actuellement en vente.Ce bien dispose de 4 chambres, 3 salles de bain.
Description
Come see this stunning 4-bedroom home with 3 full bathrooms, lakefront home in the gated Encantada community. The flexible floor plan includes a bedroom and full bathroom on the first floor. This home offers a beautiful, tranquil and relaxing lake view, a screened porch perfect for relaxing, and a wide-open grass area ideal for family gatherings. This home provides exceptional space for a large family very comfortable, with a generous kitchen area that opens to the family room, plus spacious formal dining room and formal living room. The AC system is only one year old. It features a two-car garage, a driveway that fits two additional vehicles, and plenty of guest parking. Located in one of the best communities in the west side of Pines Blvd. Pembroke Pines, with a low quarterly HOA fee of just $480. The community is gated with 24/7 security at the entrance. Residents enjoy resort-style amenities clubhouse with a pool, gym, children’s playground, sand volleyball, basketball court, tennis court, and pickle ball. Access to top rated schools. Exceptional value in Encantada, this one won't last.
Lieu
19331 SW 15th St, Pembroke Pines, Floride 33029, États-Unis
Caractéristiques de la propriété
Propriétés
- Superficie du bien:
201 m² (2 163 ft²) - Caractéristiques: Véranda GrillagéeChaufferie/ Pièce De Service/ BuanderieGarage
- Lieu: Vue Sur L'eau
Parcelle/Terrain
- Superficie du terrain/lot:
613 m² (6 600 ft²)
Construction
- Année de construction: 2000
- Type de toit: En Berceau
- Construction: Construction En Blocs De Béton
Parking/Garage
- Description du parking: Parking Pour Visiteurs
- Description du garage: Ouvre-porte De Garage Automatique
Chambres
- Chambres: 4
Salles de bains
- Nombre total de salles de bain: 3
- Salles de bain complètes: 3
Autres pièces
- Description de la cuisine: Cuisine-îlot
- Appareils électroménagers: Lave-lingeCuisinièreMicro-ondesRéfrigérateurBroyeur De DéchetsSèche-lingeLave-vaisselle
Caractéristiques intérieures
- Fenêtres: Stores/PersiennesVolets Anti-ouragan
- Revêtement des sols: Ceramique
Caractéristiques extérieures
- Espaces extérieurs: Véranda Grillagée
- Places de parking couvertes:
Accès à l'eau et navigation
- sur l'eau: Lac
Sécurité
- Caractéristiques: Détecteur De Fumées
Vue
- Caractéristiques: Vue Sur Le LacVue Sur L'eau
Chauffage et climatisation
- Circuit de réfrigération: Ventilateur Au PlafondClimatisation Centrale
Services publics
- Autres commodités: Tout-à-l'égoutEau Municipale
Communautaire
- Caractéristiques: Salle D'exercicePavillon/Centre CommunautaireAnimaux AcceptésPiscineCourts De TennisCommunauté Résidentielle Privée
Informations sur les établissements scolaires
- Lycée: West Broward
- École Secondaire Du Premier Cycle: Glades
- École Élémentaire: Sunset Lakes