
5 500 000 $US
Maison unifamiliale à vendre, 19381 SW 196th St, Miami, Floride 33187, États-Unis
- # MLSA12083615
- 4
- 3
258 m² (2 774 ft²)
Proposé par SEI Brokers Corporation
La résidence Maison individuelle à vendre située à 19381 SW 196th St, Miami, Floride 33187, États-Unis est actuellement en vente.Ce bien dispose de 4 chambres, 3 salles de bain.
Description
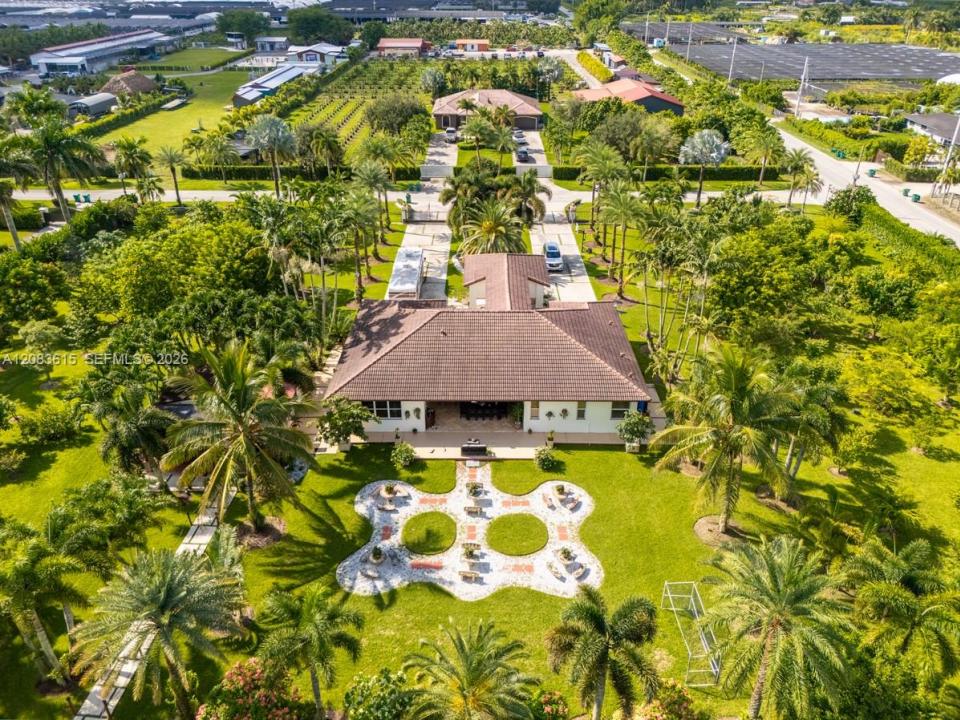
A PRIVATE PARADISE IN THE HEART OF REDLAND Discover a truly exceptional 5-acre estate in the highly desirable Redland area, where the tranquility of nature meets incredible business and lifestyle potential. This unique property features a spacious 4-bedroom, 3-bathroom main residence with comfortable living and dining areas, a well-appointed kitchen, and the perfect setting for enjoying the privacy and beauty of South Florida. Step outside and experience an extraordinary entertainment area designed for unforgettable gatherings. The beautifully landscaped grounds feature a resort-style swimming pool, elegant gazebo, and expansive outdoor spaces capable of hosting celebrations for up to 120 guests, making this property ideal for private parties, birthdays, weddings, corporate events, and special occasions. Nature lovers and entrepreneurs will appreciate the property’s exotic plant nursery, featuring beautiful orchids, cacti, and a variety of unique tropical plants. The estate also includes a private animal farm, horse stable, and guest house, creating endless possibilities for a family compound, agricultural lifestyle, hospitality business, or income-producing venture. Whether you’re looking for a spectacular private residence, an Airbnb opportunity, an event venue, wedding destination, agricultural business, or an investment with multiple income possibilities. A rare opportunity to own your own private paradise in the city and business potential on five extraordinary acres.
Lieu
19381 SW 196th St, Miami, Floride 33187, États-Unis
Caractéristiques de la propriété
Propriétés
- Superficie du bien:
258 m² (2 774 ft²) - Caractéristiques: GaragePorche OuvertPatioAllée De GarageÉclairage ExtérieurDressing-room
- Autres structures: Hangar/remiseMaison D'amisSerre
Parcelle/Terrain
- Superficie du terrain/lot:
19 303 m² (207 781 ft²) - Description de la parcelle: Clôturé
Construction
- Année de construction: 2007
- Type de toit: En Berceau
- Construction: Construction En Blocs De Béton
Parking/Garage
- Description du parking: Parking Pour Visiteurs
- Description du garage: Garage Attenant
Chambres
- Chambres: 4
Salles de bains
- Nombre total de salles de bain: 3
- Salles de bain complètes: 3
Autres pièces
- Types de pièces: SolariumSalle FamilialeSalle À Manger Formelle
- Description de la cuisine: Cuisine-îlot
- Appareils électroménagers: Lave-lingeCuisinièreMicro-ondesFour – MuralRéfrigérateurSèche-lingeMachine À GlaçonsLave-vaisselle
Caractéristiques intérieures
- Revêtement des sols: Carrelage Au Sol
- Moulures: Armoires
Caractéristiques extérieures
- Espaces extérieurs: Patio
- Places de parking couvertes:
Piscine et spa
- Piscine: Enterrée
- Spa: Enterré
Terrain de loisirs et de sport
- Terrain de loisirs et de sport: SpaPiscineBarbecue
Vue
- Caractéristiques: Vue Sur La PiscineJardin
Chauffage et climatisation
- Système de chauffage: Central
- Circuit de réfrigération: Climatisation Centrale
Services publics
- Autres commodités: Fosse SeptiquePuits
Communautaire
- Caractéristiques: Animaux Acceptés
Informations sur les établissements scolaires
- Lycée: South Dade
- École Secondaire Du Premier Cycle: Redland
- École Élémentaire: Redland