
3 000 $US
Maison de ville à louer, 1945 NW 4th Avenue 42c, Boca Raton, Floride 33432, États-Unis
- # MLSB26065200
- 3
- 3
133 m² (1 428 ft²)
Proposé par William Raveis Real Estate
La résidence Maison de ville à louer située à 1945 NW 4th Avenue 42c, Boca Raton, Floride 33432, États-Unis est actuellement en location.Ce bien dispose de 3 chambres, 3 salles de bain.
Description
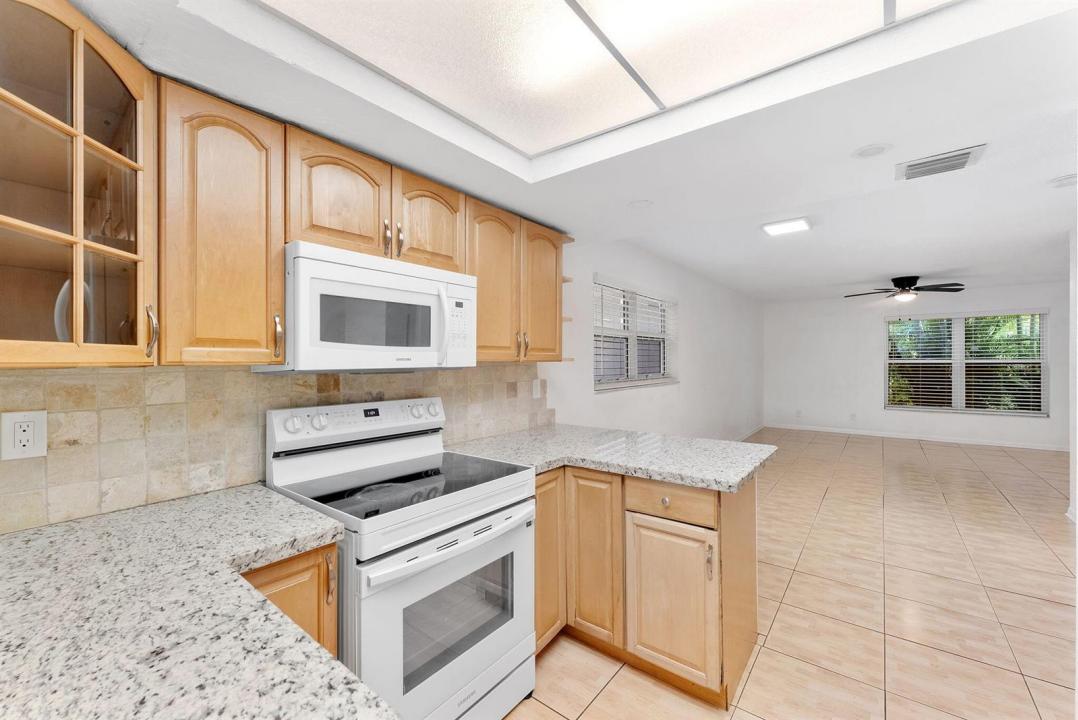
Welcome to this spacious and charming 3-bedroom, 3-bath villa surrounded by lush landscaping in a desirable East Boca location- just minutes from the beach, downtown Boca, FAU, shopping, and dining. The inviting two-story layout offers one bedroom with an en-suite bath on the main level, opening to a private fenced patio that is perfect for relaxing or gardening. The open kitchen features wood cabinetry, granite countertops, and a tumbled-marble backsplash with a new dishwasher. Upstairs, the spacious primary suite and additional bedroom each offer a private en-suite bath and generous closet space. Additional features include tile and laminate flooring, a stacked washer and dryer, two assigned parking spaces (#64 and #85), and a community pool. The roof was replaced by the association in 2025. Association approval is required; please allow up to 30 days. The horse mural can be painted over if desired. Vacant and easy to show with keypad access. Please schedule online. Submit all offers with a credit report, photo ID, background information, and complete tenant screening.
Lieu
1945 NW 4th Avenue 42c, Boca Raton, Floride 33432, États-Unis
Caractéristiques de la propriété
Propriétés
- Superficie du bien:
133 m² (1 428 ft²) - Type: Non Meublée
- Caractéristiques: Chaufferie/ Pièce De Service/ BuanderiePatioChambres Séparées
Parcelle/Terrain
- Superficie du terrain/lot:
82 m² (880 ft²)
Construction
- Année de construction: 1980
- Style: Sur Deux Niveaux
- Toiture: Composition/bardeauBardeau
- Construction: Construction En Blocs De BétonBéton/Bloc
- Extérieur: Crépi
Parking/Garage
- Description du parking: Assigné
Chambres
- Chambres: 3
Salles de bains
- Nombre total de salles de bain: 3
- Salles de bain complètes: 3
Caractéristiques intérieures
- Revêtement des sols: CeramiqueCarrelage Au Sol
- Plafond: Plafonds En Berceau
Caractéristiques extérieures
- Espaces extérieurs: Patio
- Places de parking couvertes:
Piscine et spa
- Piscine: Piscine Privée
Sécurité
- Caractéristiques: Détecteur De Fumées
Vue
- Caractéristiques: Jardin
Chauffage et climatisation
- Système de chauffage: Central
- Circuit de réfrigération: Ventilateur Au PlafondClimatisation Centrale
Services publics
- Autres commodités: ÉgoutÉgout Disponible Hors SiteTout-à-l'égout
Communautaire
- Caractéristiques: Piscine
Informations sur les établissements scolaires
- Lycée: Boca Raton Community
- École Secondaire Du Premier Cycle: Boca Raton Community
- École Élémentaire: J. C. Mitchell