
489 995 $US
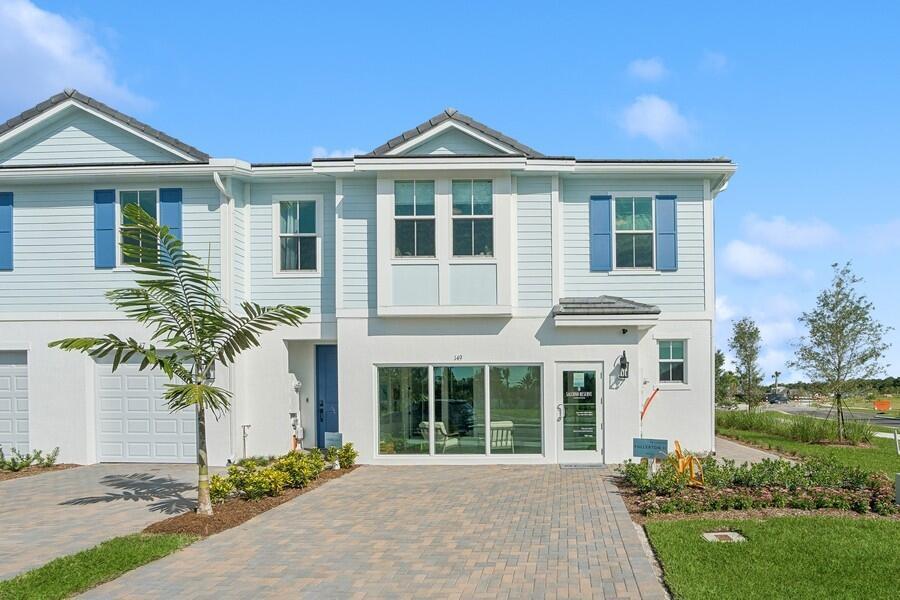
Maison de ville à vendre, 194 SE Birch Terrace 0316, Stuart, Floride 34997, États-Unis
- # MLSB26003919
- 3
- 3
191 m² (2 057 ft²)
Proposé par K Hovnanian Florida Realty
La résidence Maison de ville à vendre située à 194 SE Birch Terrace 0316, Stuart, Floride 34997, États-Unis est actuellement en vente.Ce bien dispose de 3 chambres, 3 salles de bain.
Description
Fullerton II Townhome - Farmhouse Style with Modern Upgrades 2,057 Sq Ft | 2 Stories | 3 Bedrooms | 2.5 Bathrooms | 2-Car Garage Step into the beautifully designed Fullerton II townhome, where timeless Farmhouse style meets modern luxury. Matte black fixtures throughout the home create a striking, contemporary contrast that enhances every space. The gourmet kitchen is a true centerpiece, featuring Winstead Birch Quill cabinets, quartz countertops, and built-in wall ovens, along with premium finishes that make it perfect for both everyday living and entertaining. Distinctive feature walls in the foyer and primary suite add warmth and character, giving the home a unique designer touch. The open-concept dining area and great room create an inviting space for gatherings and relaxation, seamlessly extending to the outdoor patio—perfect for enjoying indoor-outdoor living. Upstairs, a versatile loft provides a second living area ideal for a media room, game space, or play area. Additional highlights include: - Second-floor laundry with GE washer and dryer included - Spacious primary suite retreat - State-of-the-art Home Technology Suite for modern smart living - 2-car garage This thoughtfully designed home offers the perfect blend of style, comfort, and functionality.
Lieu
194 SE Birch Terrace 0316, Stuart, Floride 34997, États-Unis
Caractéristiques de la propriété
Propriétés
- Superficie du bien:
191 m² (2 057 ft²) - Type: Non Meublée
- Caractéristiques: Garde-mangerChaufferie/ Pièce De Service/ BuanderieGaragePatioLoftDressing-room
Parcelle/Terrain
- Superficie du terrain/lot:
245 m² (2 632 ft²)
Construction
- Année de construction: 2024
- Style: Sur Deux Niveaux
- Toiture: TuilesBéton
- État: Nouvelle Construction
- Construction: Construction En Blocs De Béton
Parking/Garage
- Description du garage: Garage AttenantOuvre-porte De Garage Automatique
Chambres
- Chambres: 3
Salles de bains
- Nombre total de salles de bain: 3
- Salles de bain complètes: 2
- Toilettes avec lavabo: 1
Autres pièces
- Types de pièces: Salle FamilialeEntréeBuanderie
- Description de la cuisine: Cuisine-îlot
- Appareils électroménagers: Chauffe-eau ÉlectriqueLave-lingeCuisinièreMicro-ondesFour – MuralRéfrigérateurFour-auto-nettoyantBroyeur De DéchetsSèche-lingeLave-vaisselle
Caractéristiques intérieures
- Revêtement des sols: Moquette
Caractéristiques extérieures
- Espaces extérieurs: Patio
- Places de parking couvertes:
Piscine et spa
- Piscine: Piscine Privée
Sécurité
- Caractéristiques: Détecteur De Fumées
Vue
- Caractéristiques: Jardin
Chauffage et climatisation
- Système de chauffage: Central
- Circuit de réfrigération: Climatisation Centrale
Services publics
- Système de télécommunication: Cablage Disponible
- Autres commodités: ÉgoutPublicÉgout Disponible Hors SiteTout-à-l'égout
Communautaire
- Caractéristiques: Animaux AcceptésPiscine
Informations sur les établissements scolaires
- Lycée: Martin County High
- École Secondaire Du Premier Cycle: Dr. David L. Anderson
- École Élémentaire: Pinewood