
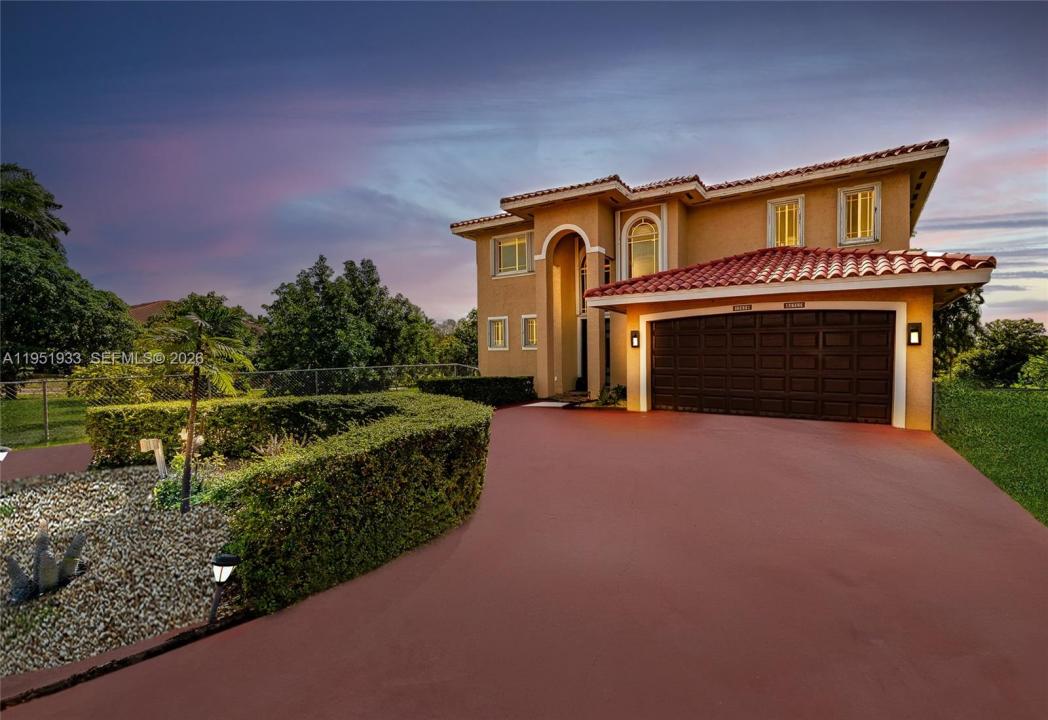
1 249 999 $US
Maison unifamiliale à vendre, 19520 SW 206th St, Miami, Floride 33187, États-Unis
- # MLSA11951933
- 5
- 4
287 m² (3 094 ft²)
Proposé par Sunlife Realtors
La résidence Maison individuelle à vendre située à 19520 SW 206th St, Miami, Floride 33187, États-Unis est actuellement en vente.Ce bien dispose de 5 chambres, 4 salles de bain.
Description
A Home That Welcomes, Inspires, and Comforts. Set on a 1.26-acre parcel in Miami’s Redland area, this distinctive two-story Mediterranean residence offers space, privacy, and a true indoor-outdoor lifestyle. The home features five bedrooms and three and a half bathrooms, with a thoughtful layout that balances open living areas and private retreats.
Upon entry, soaring ceilings and generous proportions define the main living spaces, creating a light-filled atmosphere ideal for both everyday living and entertaining. The kitchen anchors the home with ample workspace and flows naturally into the family area, overlooking the pool and outdoor entertaining spaces.
The upper level hosts multiple bedrooms, a dedicated laundry area, and a spacious primary suite complete with a large ensuite bath and walk-in closet. A ground-level bedroom provides flexibility for guests, extended family, or a home office.
Outdoors, the property transforms into a private retreat featuring a large swimming pool, expansive courtyard, shaded pergola, and a full tennis court—perfect for recreation or hosting gatherings. Mature fruit trees and lush landscaping surround the grounds, offering a tranquil setting rarely found within city limits.
This unique estate delivers the freedom of acreage living while remaining conveniently located, making it an exceptional opportunity for those seeking space, privacy, and versatility.
Lieu
19520 SW 206th St, Miami, Floride 33187, États-Unis
Caractéristiques de la propriété
Propriétés
- Superficie du bien:
287 m² (3 094 ft²) - Caractéristiques: Chaufferie/ Pièce De Service/ BuanderieGarageAllée De Garage
- Autres structures: Hangar/remise
Parcelle/Terrain
- Superficie du terrain/lot:
5 099 m² (54 886 ft²) - Description de la parcelle: ClôturéChevaux Autorisés
Construction
- Année de construction: 2004
- Type de toit: En Berceau
- Construction: Construction En Blocs De BétonBéton/Bloc
Parking/Garage
- Description du garage: Garage AttenantOuvre-porte De Garage Automatique
Chambres
- Chambres: 5
Salles de bains
- Nombre total de salles de bain: 4
- Salles de bain complètes: 3
- Toilettes avec lavabo: 1
Caractéristiques intérieures
- Portes: Porte-fenêtres
- Fenêtres: Volets Anti-ouragan
- Revêtement des sols: BoisMarbreTerre Cuite Terrazo
- Plafond: Plafonds Voutés
- Moulures: Armoires
Caractéristiques extérieures
- Allée de garage: Allée - Circulaire
- Places de parking couvertes:
Piscine et spa
- Piscine: L'équipement ResteEnterrée
Terrain de loisirs et de sport
- Terrain de loisirs et de sport: Court De TennisPiscine
Vue
- Caractéristiques: Vue Sur La PiscineJardin
Chauffage et climatisation
- Système de chauffage: Central
- Circuit de réfrigération: Ventilateur Au PlafondClimatisation Centrale
Services publics
- Autres commodités: Fosse SeptiquePuits
Communautaire
Informations sur les établissements scolaires
- Lycée: South Dade
- École Secondaire Du Premier Cycle: Redland
- École Élémentaire: Redland