
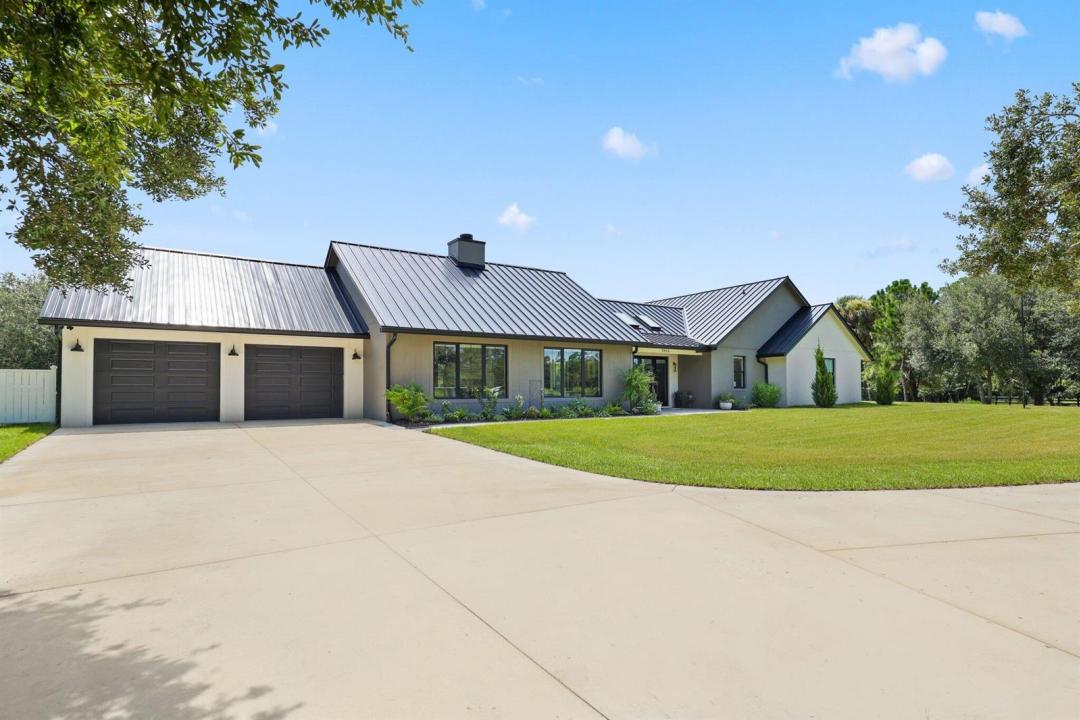
1 525 000 $US
Maison unifamiliale à vendre, 1955 SE 137TH Way, Okeechobee, Floride 34974, États-Unis
- # MLSB26066863
- 4
- 4
278 m² (2 987 ft²)
Proposé par Compass Florida LLC
La résidence Maison individuelle à vendre située à 1955 SE 137TH Way, Okeechobee, Floride 34974, États-Unis est actuellement en vente.Ce bien dispose de 4 chambres, 4 salles de bain.
Description
This rare, tranquil custom estate offers a blend of country living and sophisticated lifestyle in a healthy natural, spa inspired setting. Located in the highly sought out Bridlewood Ranches, a private, gated equestrian community, this exquisite 4 bedrooms, 3 full, and 1 half bathroom luxury home was built in 2024. It is Located on 5+ acres on a cul de sac and was built with intention by owners, showcasing exceptional craftsmanship and attention to detail. Features include a standing-seam metal roof, oversized garage, hurricane-impact windows and doors and a stunning kitchen with 11' island and smart home functionality. Thoughtfully designed with soaring tray ceilings accented by cypress beams, expansive windows, and multiple French doors, the home flows seamlessly to a private outdoor retreat featuring a heated pool, integrated spa, six-person sauna, and wet area. Multiple French doors and expansive windows provide a calming flow from luxurious inside amenities to the natural outdoor spa area. Privacy, beauty and lifestyle in one exceptional home surrounded by abounding nature. The home is offered partially furnished, personal items and artwork not included. Many items and decor negotiable.
Lieu
1955 SE 137TH Way, Okeechobee, Floride 34974, États-Unis
Caractéristiques de la propriété
Propriétés
- Superficie du bien:
278 m² (2 987 ft²) - Type: Partiellement Meublée
- Caractéristiques: Chaufferie/ Pièce De Service/ BuanderieGaragePatioDressing-room
- Lieu: Cul-de-sac/Voie Sans Issue
Parcelle/Terrain
- Superficie du terrain/lot:
21 408 m² (230 432 ft²) - Description de la parcelle: ClôturéChevaux Autorisés
Construction
- Année de construction: 2024
- Toiture: Métal
- Construction: Construction En Blocs De Béton
Parking/Garage
- Description du garage: Garage Attenant
Chambres
- Chambres: 4
Salles de bains
- Nombre total de salles de bain: 4
- Salles de bain complètes: 3
- Toilettes avec lavabo: 1
Autres pièces
- Types de pièces: SolariumSalle FamilialeEntréeSalle À Manger FormelleBuanderie
- Description de la cuisine: Cuisine-îlot
- Appareils électroménagers: Lave-lingeCuisinièreMicro-ondesRéfrigérateurSèche-lingeLave-vaisselle
Caractéristiques intérieures
- Revêtement des sols: Vinyle
- Plafond: Plafonds En Berceau
- Moulures: Armoires
- Bar: Bar
Caractéristiques extérieures
- Espaces extérieurs: Patio
- Allée de garage: Allée - Circulaire
- Places de parking couvertes:
Piscine et spa
- Piscine: ChaufféePiscine Privée
- Spa: Enterré
Terrain de loisirs et de sport
- Terrain de loisirs et de sport: SaunaSpaPiscine
Vue
- Caractéristiques: Vue Sur ÉtangJardin
Chauffage et climatisation
- Système de chauffage: Central
- Circuit de réfrigération: Climatisation Centrale
Services publics
- Système de télécommunication: Cablage Disponible
- Autres commodités: Égout/Fosse SeptiqueFosse SeptiquePuits
Communautaire
- Caractéristiques: Animaux AcceptésPiscineCommunauté Résidentielle Privée
Informations sur les établissements scolaires
- Lycée: Okeechobee
- École Secondaire Du Premier Cycle: Osceola Creek
- École Élémentaire: Everglades