
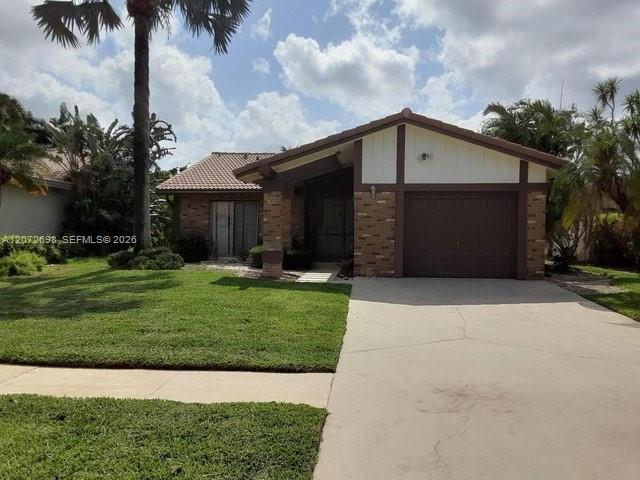
639 000 $US
Maison unifamiliale à vendre, 19647 Back Nine Dr, Boca Raton, Floride 33498, États-Unis
- # MLSA12072698
- 2
- 2
109 m² (1 175 ft²)
Proposé par Regency Realty Services
La résidence Maison individuelle à vendre située à 19647 Back Nine Dr, Boca Raton, Floride 33498, États-Unis est actuellement en vente.Ce bien dispose de 2 chambres, 2 salles de bain.
Description
Welcome to this beautifully maintained residence in one of Boca Raton’s most desirable communities—Boca Greens. This light-filled home blends comfort with classic Florida elegance, offering an open layout ideal for both everyday living and effortless entertaining. The updated kitchen features modern finishes, ample storage, and seamless flow into the spacious living and dining areas.
The primary suite provides a peaceful retreat with generous closet space and a well-appointed bathroom. Additional bedrooms, including an added den/bedroom space, offer enhanced privacy and flexibility—perfect for kids, guests, a quiet home office, or a dedicated hobby room.
Step outside to your private oasis: a sparkling pool overlooking stunning, tranquil water views. The expansive lake backdrop creates a serene setting for relaxing afternoons, outdoor dining, and memorable gatherings. These beautiful water views elevate the home’s ambiance and deliver the quintessential South Florida lifestyle.
A standout convenience of this property is its walking distance to a local place of worship, and families will appreciate access to excellent nearby schools. Located within a gated community with a 24-hour guard, the home offers enhanced privacy, security, and peace of mind.
Just moments from premier golf, dining, shopping, and Boca Raton’s renowned beaches, this residence combines charm, security, and the coveted Florida lifestyle. Move-in ready and waiting for its next owner.
Lieu
19647 Back Nine Dr, Boca Raton, Floride 33498, États-Unis
Caractéristiques de la propriété
Propriétés
- Superficie du bien:
109 m² (1 175 ft²) - Caractéristiques: GarageAllée De GarageÉclairage Extérieur
- Lieu: Vue Sur L'eau
Parcelle/Terrain
- Superficie du terrain/lot:
570 m² (6 133 ft²) - Description de la parcelle: Clôturé
Construction
- Année de construction: 1981
- Toiture: Bardeau
- Extérieur: Bardeau En Bois
Parking/Garage
- Description du garage: Garage Attenant
Chambres
- Chambres: 2
Salles de bains
- Nombre total de salles de bain: 2
- Salles de bain complètes: 2
Piscine et spa
- Piscine: Enterrée
Accès à l'eau et navigation
- sur l'eau: Lac
Terrain de loisirs et de sport
- Terrain de loisirs et de sport: Piscine
Vue
- Caractéristiques: Vue Sur Le Lac
Chauffage et climatisation
- Système de chauffage: Central
- Circuit de réfrigération: Climatisation Centrale
Services publics
- Autres commodités: Tout-à-l'égoutEau Municipale
Communautaire
- Caractéristiques: Terrain De GolfAnimaux AcceptésCourts De TennisCommunauté Résidentielle Privée
Informations sur les établissements scolaires
- École Secondaire Du Premier Cycle: Eagles Landing
- École Élémentaire: Sunrise Park