
3 000 000 $US
Ferme à vendre, 19955 SW 186th St, Miami, Floride 33187, États-Unis
- # MLSA11963354
- 7
- 7
463 m² (4 979 ft²)
Proposé par Synergy Realty Advisors
La résidence Exploitation agricole à vendre située à 19955 SW 186th St, Miami, Floride 33187, États-Unis est actuellement en vente.Ce bien dispose de 7 chambres, 7 salles de bain.
Description
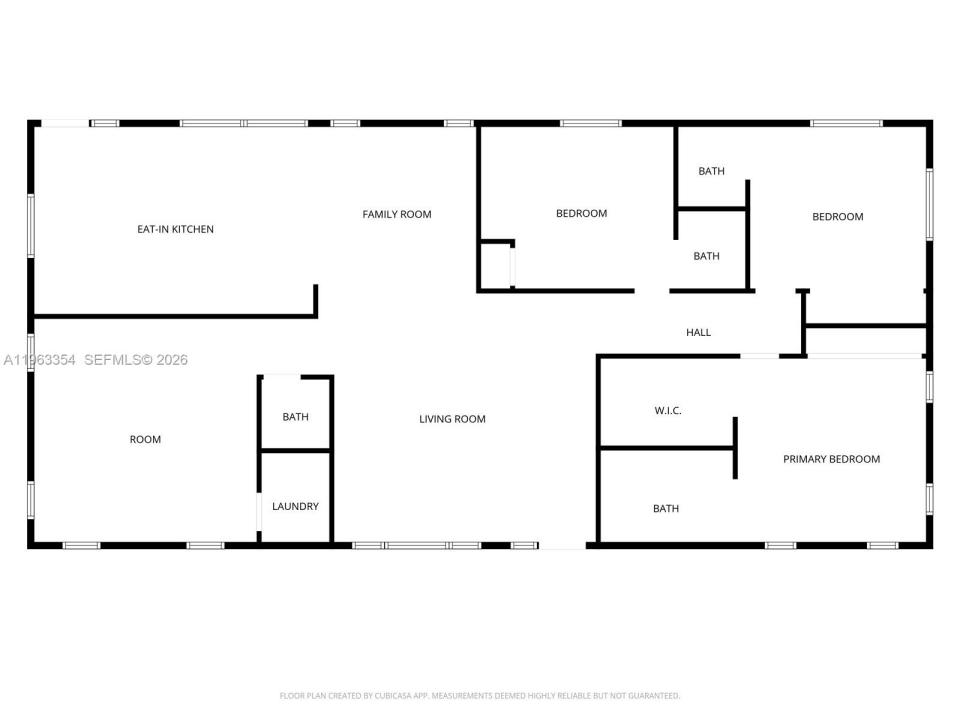
Prime Redlands agricultural compound with in-place income and agricultural exemption situated on 2.38 acres. Total living area is 4,979 SF across three separate structures, fully enclosed by a $200,000 perimeter fence with concrete footings (installed 2020) for maximum privacy and security. The main residence(2,911 sf) is a completely remodeled 3-bedroom, 3.5-bath home featuring 2024 renovations including a new kitchen with custom cabinetry and island, updated bathrooms, new flooring, new millwork and doors, and upgraded plumbing and fixtures. The detached guest house(1,270 sf) offers 3 bedrooms and 2 bathrooms with a new 2024 metal roof. The fully remodeled detached apartment(550 sf) features 1 bedroom and 1 bathroom, also with a new 2024 metal roof. The main house and guest house are separated by hedges and have independent entrances, creating a true compound layout ideal for multigenerational living or rental flexibility. Agricultural income averages approximately $29,000 annually from 165 mature Mamey and avocado trees. Additional income potential includes approximately $3,000 per month from the guest house and $1,500 per month from the apartment. Property features include irrigation system throughout, water filtration system, well and septic, and roof encapsulated in concrete for added durability. Agricultural exemption means low property taxes. Rare opportunity to acquire a turnkey, income-producing agricultural estate in the heart of the Redlands.
Lieu
19955 SW 186th St, Miami, Floride 33187, États-Unis
Caractéristiques de la propriété
Propriétés
- Superficie du bien:
463 m² (4 979 ft²) - Caractéristiques: Appartement Attenant Au GarageAllée De Garage
- Autres structures: Maison D'amisBâtiment Supplémentaire/abris
Parcelle/Terrain
- Superficie du terrain/lot:
9 632 m² (103 673 ft²) - Description de la parcelle: Clôturé
Construction
- Année de construction: 1971
- Type de toit: En Berceau
- État: RéaménagéRénové
- Construction: Béton/Bloc
Chambres
- Chambres: 7
Salles de bains
- Nombre total de salles de bain: 7
- Salles de bain complètes: 6
- Toilettes avec lavabo: 1
Caractéristiques intérieures
- Fenêtres: Stores/Persiennes
- Revêtement des sols: Ceramique
Caractéristiques extérieures
- Allée de garage: Allée - Circulaire
- Places de parking couvertes:
Chauffage et climatisation
- Système de chauffage: Central
- Circuit de réfrigération: Climatisation Centrale
Services publics
- Autres commodités: Fosse SeptiquePuits
Communautaire
Informations sur les établissements scolaires
- Lycée: South Dade
- École Secondaire Du Premier Cycle: Redland
- École Élémentaire: Redland