
529 000 $US
Appartement à la vente, 1 SE Turtle Creek Drive A, Jupiter, Floride 33469, États-Unis
- # MLSB26056181
- 3
- 2
144 m² (1 548 ft²)
Proposé par Real Broker LLC
La résidence Appartement à vendre située à 1 SE Turtle Creek Drive A, Jupiter, Floride 33469, États-Unis est actuellement en vente.Ce bien dispose de 3 chambres, 2 salles de bain.
Description
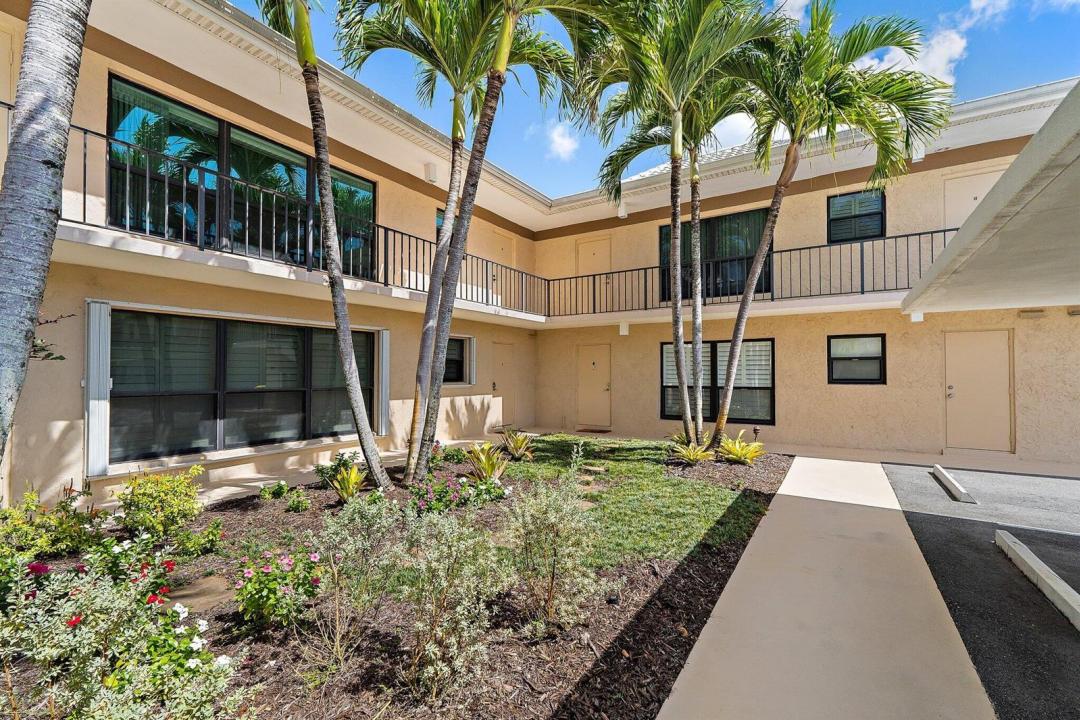
In the gated Turtle Creek golf community of Tequesta, this first-floor, 3-bedroom, 2-bath condo pairs an updated kitchen and baths with new hurricane-impact sliders and a rare large grass area right outside the door. The open layout runs from the living and dining areas out through the impact sliders to the patio, with laminate flooring carrying through the main space and bedrooms. The updated kitchen features refreshed cabinetry and counters, and the two updated bathrooms have newer vanities and new tile showers and flooring. The primary bedroom features a walk-in closet and impact sliders looking out to the patio. The guest rooms are spacious and share the second bathroom. Storm protection is in place with impact-rated sliders plus accordion shutters on the windows. From the first-floor patio you step straight out to a large open lawn, an uncommon amount of green space for a condo. The home is on city water and city sewer, with Comcast Xfinity service available. Turtle Creek residents enjoy a gated community with pool, clubhouse, a fitness room, along with bike and jogging paths, with the Turtle Creek Club's private 18-hole course available through membership. The location puts you minutes from US-1 shopping and dining, a short drive to the Jupiter Inlet and Tequesta and Jupiter beaches, and close to the Loxahatchee River for kayaking and paddleboarding. As a Martin County address, it carries lower property taxes than comparable Palm Beach County communities just to the south.
Lieu
1 SE Turtle Creek Drive A, Jupiter, Floride 33469, États-Unis
Caractéristiques de la propriété
Propriétés
- Superficie du bien:
144 m² (1 548 ft²) - Type: Non Meublée
- Caractéristiques: Véranda GrillagéeChaufferie/ Pièce De Service/ BuanderieChambres SéparéesDressing-room
Construction
- Année de construction: 1971
- Toiture: Tuiles
- Type de toit: En Berceau
- Construction: Construction En Blocs De Béton
Parking/Garage
- Description du parking: Parking Pour VisiteursParking CouvertAssigné
Chambres
- Chambres: 3
Salles de bains
- Nombre total de salles de bain: 2
- Salles de bain complètes: 2
Caractéristiques intérieures
- Fenêtres: Volets Anti-ouragan
Caractéristiques extérieures
- Espaces extérieurs: Véranda Grillagée
- Places de parking couvertes: 1
Piscine et spa
- Piscine: Piscine Privée
Vue
- Caractéristiques: Jardin
Chauffage et climatisation
- Système de chauffage: Central
- Circuit de réfrigération: Climatisation Centrale
Services publics
- Système de télécommunication: Cablage Disponible
- Autres commodités: ÉgoutPublicÉgout Disponible Hors SiteTout-à-l'égout
Communautaire
- Caractéristiques: Pavillon/Centre CommunautaireAnimaux AcceptésPiscineChemin Pour Faire Du Jogging Ou Du Vélo
Informations sur les établissements scolaires
- Lycée: South Fork
- École Secondaire Du Premier Cycle: Murray
- École Élémentaire: Hobe Sound