
979 000 $US
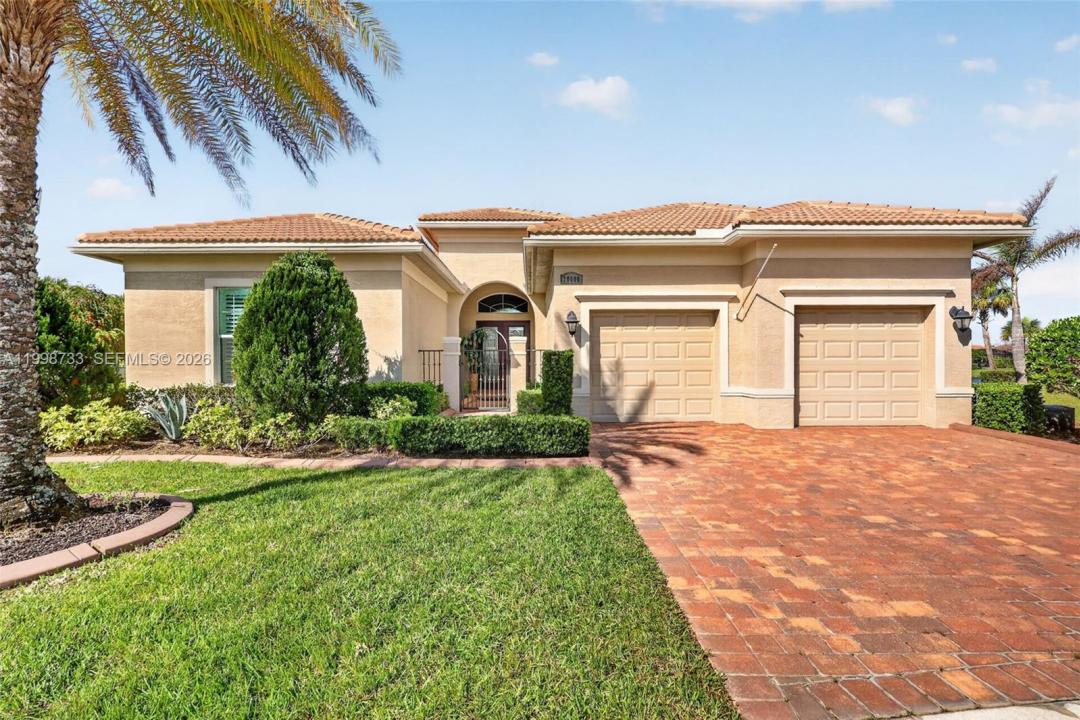
Maison unifamiliale à vendre, 20000 SW Morolo Way, Port St. Lucie, Floride 34986, États-Unis
- # MLSA11998733
- 3
- 5
292 m² (3 143 ft²)
Proposé par Coldwell Banker Realty
La résidence Maison individuelle à vendre située à 20000 SW Morolo Way, Port St. Lucie, Floride 34986, États-Unis est actuellement en vente.Ce bien dispose de 3 chambres, 5 salles de bain.
Description
Nestled within the sought-after PGA VERANO community, this approximately 3,143 square foot residence boasts an impressive array of features. The home sits on an oversized, approximately 14,131 square foot waterfront lot, offering ample space and a tranquil setting.
Inside, the open-concept living area creates a seamless flow between the living and dining spaces, allowing for comfortable and versatile entertaining. The modern, extra-large layout provides an abundance of natural light and a welcoming ambiance. The home features three bedrooms and four bathrooms, including a primary suite, providing ample accommodation. This Kolter home has all the UPGRADES with top quality materials, nothing was spared!
The highlight of this property is the dreamlike patio and outdoor living area. Equipped with a large pool and a modern outdoor kitchen, the expansive lanai offers the perfect setting for al fresco dining and relaxation. The covered patio ensures comfortable outdoor enjoyment, even on sunny days. (2 large motorized retractable awnings!)
Conveniently located just a short golf cart drive from the PGA Golf Club, this home is situated within the world-class PGA VERANO community. Residents can enjoy the community's 27 pickleball courts and the impressive 35,000 square foot clubhouse, which features both indoor AND resort-style outdoor pools. This recently built home showcases top-quality finishes throughout, making it a must-see for discerning buyers.
Lieu
20000 SW Morolo Way, Port St. Lucie, Floride 34986, États-Unis
Caractéristiques de la propriété
Propriétés
- Superficie du bien:
292 m² (3 143 ft²) - Caractéristiques: Véranda GrillagéeGarageAllée De Garage
- Lieu: Vue Sur L'eau
Parcelle/Terrain
- Superficie du terrain/lot:
1 335 m² (14 375 ft²) - Front d'eau: 24 m
Construction
- Année de construction: 2016
- Type de toit: En Berceau
- Construction: Construction En Blocs De Béton
Chambres
- Chambres: 3
Salles de bains
- Nombre total de salles de bain: 5
- Salles de bain complètes: 4
- Toilettes avec lavabo: 1
Caractéristiques intérieures
- Revêtement des sols: Carrelage Au Sol
- Plafond: Plafonds Voutés
Caractéristiques extérieures
- Espaces extérieurs: Véranda Grillagée
- Places de parking couvertes:
Piscine et spa
- Piscine: Enterrée
Accès à l'eau et navigation
- sur l'eau: Lac
Terrain de loisirs et de sport
- Terrain de loisirs et de sport: PiscineGril Encastré
Vue
- Caractéristiques: Vue Sur Le Lac
Chauffage et climatisation
- Système de chauffage: Central
- Circuit de réfrigération: Climatisation Centrale
Services publics
- Autres commodités: Tout-à-l'égoutEau Municipale
Communautaire
- Caractéristiques: Pavillon/Centre CommunautaireAnimaux AcceptésPiscineCourts De Tennis