
5 200 000 $US
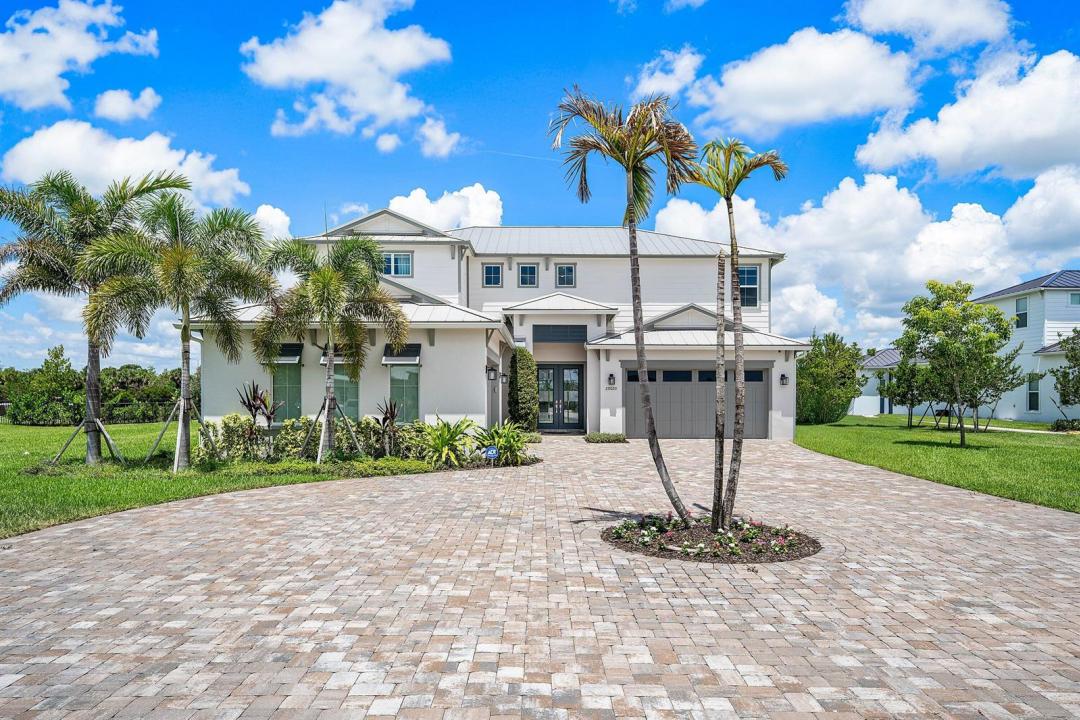
Maison unifamiliale à vendre, 20020 SE Bridgewater Drive, Jupiter, Floride 33458, États-Unis
- # MLSB26046544
- 6
- 8
498 m² (5 365 ft²)
Proposé par Leibowitz Realty Group, LLC./PBG
La résidence Maison individuelle à vendre située à 20020 SE Bridgewater Drive, Jupiter, Floride 33458, États-Unis est actuellement en vente.Ce bien dispose de 6 chambres, 8 salles de bain.
Description
Exceptional Livingston 2-story model in Bridgwater Preserve, built in 2024 and situated on a private 1.11-acre lot with over 5,300 sq ft of luxurious living space. This exquisite residence features a highly desirable first-floor primary suite with a total of 6 bedrooms and 7.5 baths — including a private 1/1 Casita. Upon entry, a stunning floating circular staircase sets the tone for the home's impressive design, opening to a spacious, light-filled living area with soaring volume ceilings. Retractable sliding glass doors blur the line between indoors and out, leading to an extraordinary backyard retreat. The open-concept kitchen is beautifully appointed with an oversized quartz island, deep sink with elegant gold hardware, abundant custom cabinetry, Wolf appliances, and a Sub-Zero refrigerator. Also on the first floor, a private ensuite guest bedroom and a versatile flex space — ideal as a home office or gym — offer convenience and flexibility for everyday living. The second level offers three ensuite bedrooms, an expansive loft/flex space, and a private media room — providing versatility for family and guests alike. Step outside to a resort-style backyard featuring a heated pool with water features, an in-ground spa, and tranquil waterway views. The outdoor living area includes a full summer kitchen with quartz countertops, Italian marble pavers, and a pool deck crafted from Mugla White Marble imported from Turkey — all set within an oversized private lot designed for relaxation and effortless entertaining. A true must-see. Schedule your private showing today.
Lieu
20020 SE Bridgewater Drive, Jupiter, Floride 33458, États-Unis
Caractéristiques de la propriété
Propriétés
- Superficie du bien:
498 m² (5 365 ft²) - Caractéristiques: Garde-mangerGaragePatioLoftChambres SéparéesAllée De GarageÉclairage ExtérieurDressing-room
- Lieu: Vue Sur L'eau
- Autres structures: Maison D'amis
Parcelle/Terrain
- Superficie du terrain/lot:
4 478 m² (48 205 ft²)
Construction
- Année de construction: 2024
- Toiture: Métal
- Construction: Construction En Blocs De Béton
Parking/Garage
- Description du garage: Garage Attenant
Chambres
- Chambres: 6
Salles de bains
- Nombre total de salles de bain: 8
- Salles de bain complètes: 7
- Toilettes avec lavabo: 1
Autres pièces
- Types de pièces: Salle FamilialeSalle De Détente/Bibliothèque/BureauEntréeSalle À Manger Formelle
- Description de la cuisine: Cuisine-îlot
- Appareils électroménagers: CuisinièreMicro-ondesFour – MuralRéfrigérateurFour-auto-nettoyantLave-vaisselle
Caractéristiques intérieures
- Revêtement des sols: Bois
- Plafond: Plafonds En Berceau
- Moulures: Armoires
- Bar: Petit Bar Avec Évier
Caractéristiques extérieures
- Espaces extérieurs: Patio
- Places de parking couvertes:
Piscine et spa
- Piscine: ChaufféePiscine PrivéeL'équipement RestePiscine Avec Spa
- Spa: ChaufféEnterré
Accès à l'eau et navigation
- sur l'eau: Canal
Terrain de loisirs et de sport
- Terrain de loisirs et de sport: JacuzziSpaPiscine
Vue
- Caractéristiques: Vue Sur CanalVue Sur La PiscineVue Sur L'eau
Chauffage et climatisation
- Système de chauffage: CentralPar Zone
- Circuit de réfrigération: Ventilateur Au PlafondClimatisation CentralePar Zone
Services publics
- Système de télécommunication: Cablage Disponible
- Autres commodités: Gaz NaturelÉgoutPublicÉgout Disponible Hors SiteTout-à-l'égout
Communautaire
- Caractéristiques: Animaux AcceptésPiscineCommunauté Résidentielle Privée
Informations sur les établissements scolaires
- Lycée: South Fork
- École Secondaire Du Premier Cycle: Murray
- École Élémentaire: Hobe Sound