
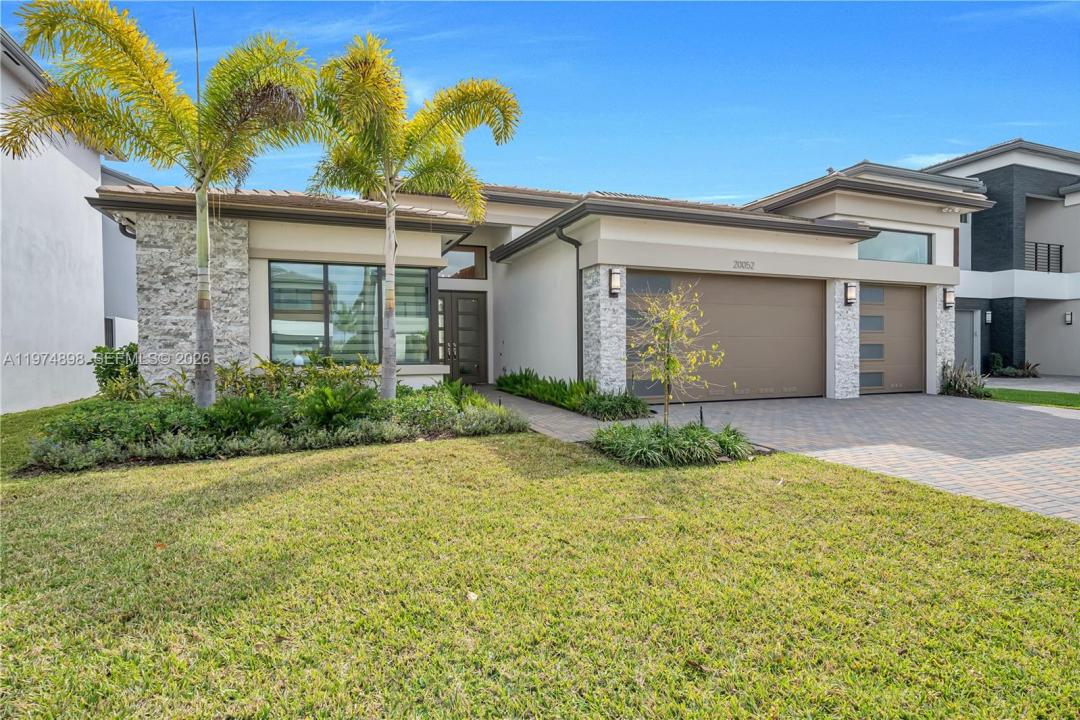
2 350 000 $US
Maison unifamiliale à vendre, 20052 Pacific Dunes Dr, Boca Raton, Floride 33434, États-Unis
- # MLSA11974898
- 4
- 5
289 m² (3 106 ft²)
Proposé par Luxe Properties
La résidence Maison individuelle à vendre située à 20052 Pacific Dunes Dr, Boca Raton, Floride 33434, États-Unis est actuellement en vente.Ce bien dispose de 4 chambres, 5 salles de bain.
Description
Welcome to 20052 Pacific Dunes Dr — a move-in-ready, designer-finished and fully furnished 2024 residence located in Boca Raton’s premier Lotus Palm community. This stunning 4-bedroom plus den home features desirable west-facing front exposure, sophisticated high-end finishes, and a durable concrete S-tile roof.
Offering more than 4,100 total square feet, the thoughtfully designed floor plan delivers spacious, light-filled living areas with an effortless flow for both everyday living and entertaining. Over $200,000 in custom designer upgrades elevate the home well beyond builder grade, creating a polished and cohesive aesthetic throughout.
At the heart of the home, the beautifully appointed kitchen offers generous space for gathering and entertaining, featuring elevated materials, modern detailing, and sleek finishes. The luxurious primary suite provides a private retreat with a spa-inspired bathroom complete with dual vanities, contemporary finishes, and an oversized spa shower.
A separate laundry room adds convenience and functionality, while the generous lot provides plenty of outdoor space to enjoy and entertain.
Ideally located within Lotus Palm, residents enjoy an exceptional resort-style lifestyle with world-class amenities in one of Boca Raton’s most desirable communities. Fully furnished and thoughtfully upgraded, this residence offers the perfect combination of luxury, comfort, and turnkey living.
Lieu
20052 Pacific Dunes Dr, Boca Raton, Floride 33434, États-Unis
Caractéristiques de la propriété
Propriétés
- Superficie du bien:
289 m² (3 106 ft²) - Type: Meublé
- Caractéristiques: Chaufferie/ Pièce De Service/ BuanderieGarageAllée De Garage
- Lieu: Vue Sur L'eau
Parcelle/Terrain
- Superficie du terrain/lot:
767 m² (8 259 ft²)
Construction
- Année de construction: 2024
- Type de toit: En Berceau
- État: Nouvelle Construction
- Construction: Construction En Blocs De BétonBéton/Bloc
Parking/Garage
- Description du garage: Garage Attenant
Chambres
- Chambres: 4
Salles de bains
- Nombre total de salles de bain: 5
- Salles de bain complètes: 4
- Toilettes avec lavabo: 1
Autres pièces
- Types de pièces: Salle FamilialeSalle De Détente/Bibliothèque/Bureau
- Description de la cuisine: Cuisine-îlot
- Appareils électroménagers: Micro-ondesFour – MuralRéfrigérateur
Caractéristiques intérieures
- Revêtement des sols: CeramiqueMoquette
Accès à l'eau et navigation
- sur l'eau: Lac
Vue
- Caractéristiques: Vue Sur Le Lac
Chauffage et climatisation
- Système de chauffage: ÉlectriqueCentral
- Circuit de réfrigération: ÉlectriqueClimatisation Centrale
Services publics
- Autres commodités: Tout-à-l'égoutEau Municipale