
14 500 $US
Appartement à louer, 200 Biscayne Boulevard Way 5001, Miami, Floride 33131, États-Unis
- # MLSA12008082
- 3
- 4
228 m² (2 457 ft²)
Proposé par The World Realty, Inc
La résidence Appartement à louer située à 200 Biscayne Boulevard Way 5001, Miami, Floride 33131, États-Unis est actuellement en location.Ce bien dispose de 3 chambres, 4 salles de bain.
Description
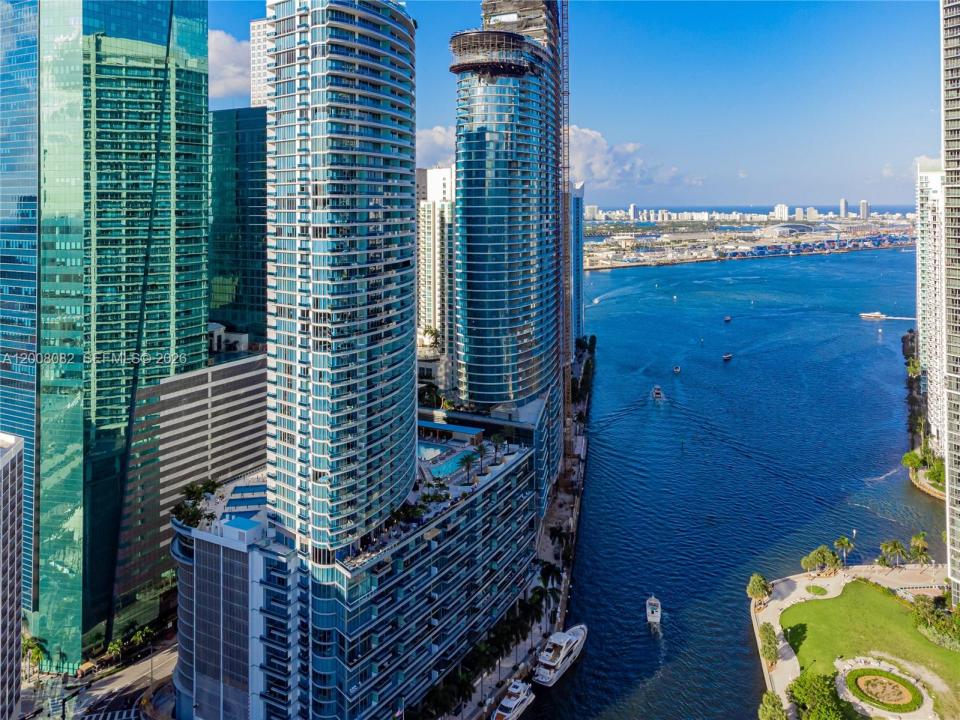
PENTHOUSE living at its finest. This spectacular corner residence is situated at the vibrant intersection of Downtown and Brickell, perched high above the Miami River. Spanning 2,457 square feet, the home offers a seamless blend of sophisticated style and breathtaking water views. The expansive open floor plan is framed by ten-foot ceilings and floor-to-ceiling glass. Every room serves as a private sanctuary, featuring its own balcony to take in the shimmering skyline and river vistas. The interior finishes are extraordinary, with marble and wood flooring flowing beneath custom light fixtures. The chef's kitchen is outfitted with Calacatta marble, Italian cabinetry, and a high-end appliance suite by Sub-Zero and Miele. For ultimate comfort, the home is equipped with motorized blinds, three fireplaces, and televisions in every room. The main living area is anchored by a massive 100-inch TV and a professional Bose home theater system. Each bedroom features a private en-suite bathroom. Primary suite is a true retreat, boasting a large walk-in closet, and an opulent bathroom with an oversized soaking Jacuzzi tub. Residents live the Epic lifestyle, steps away from the finest dining and nightlife. The building offers resort-style amenities, including in-room dining, fitness center. Enjoy world-class dining on site at Zuma or relax at the elite spa and pool deck. This is the ultimate Miami address. Waterviews & Skyline. Hotel Marina request info. Seasonal price till end of September
Lieu
200 Biscayne Boulevard Way 5001, Miami, Floride 33131, États-Unis
Caractéristiques de la propriété
Propriétés
- Superficie du bien:
228 m² (2 457 ft²) - Type: Meublé
- Caractéristiques: GarageBalconAscenseurChambres SéparéesPorche/Balcon
- Lieu: Accès À L'océan Vue Sur L'eau
Parcelle/Terrain
- Front d'eau: 30 m
Construction
- Année de construction: 2008
- Style: Tour
- État: Rénové
- Construction: Béton/BlocBrique
Parking/Garage
- Description du garage: Garage Attenant
Chambres
- Chambres: 3
Salles de bains
- Nombre total de salles de bain: 4
- Salles de bain complètes: 3
- Toilettes avec lavabo: 1
Autres pièces
- Types de pièces: Salle À Manger FormelleBuanderie
- Description de la cuisine: Cuisine-îlot
- Appareils électroménagers: Lave-lingeCuisinièreMicro-ondesRéfrigérateurSèche-lingeMachine À GlaçonsLave-vaisselleCompacteur De Déchets Ménagers
Caractéristiques intérieures
- Fenêtres: Stores/Persiennes
- Revêtement des sols: BoisMarbre
- Moulures: Armoires
Caractéristiques extérieures
- Espaces extérieurs: Porche/BalconBalcon
- Places de parking couvertes:
Piscine et spa
- Piscine: ChaufféeEnterrée
Accès à l'eau et navigation
- sur l'eau: Canal Inter-côteirBaieCanal
- Navigation de plaisance: Mouillage DisponibleQuai Privé
Terrain de loisirs et de sport
- Terrain de loisirs et de sport: JacuzziSpaPiscine
Sécurité
- Caractéristiques: Patrouille De SécuritéDétecteur De Fumées
Vue
- Caractéristiques: Vue Sur L'océanInter-côtierVue Sur La Baie
Chauffage et climatisation
- Système de chauffage: ÉlectriqueCentral
- Circuit de réfrigération: ÉlectriqueClimatisation Centrale
Services publics
- Autres commodités: ÉgoutEau Municipale
Communautaire
- Caractéristiques: Salle D'exercicePavillon/Centre CommunautaireAnimaux AcceptésAscenseurSpaSaunaPiscineBarCommunauté Résidentielle PrivéeSalle De Sport De L'association