
1 110 000 $US
Maison unifamiliale à vendre, 20101 Palm Island Drive, Boca Raton, Floride 33498, États-Unis
- # MLSB26063660
- 4
- 3
247 m² (2 660 ft²)
Proposé par Beycome of Florida LLC
La résidence Maison individuelle à vendre située à 20101 Palm Island Drive, Boca Raton, Floride 33498, États-Unis est actuellement en vente.Ce bien dispose de 4 chambres, 3 salles de bain.
Description
NEW PRICE -- Exceptional Value for a Fully Remodeled Lakefront Home! Completely remodeled 4-bedroom, 3-bath lakefront home with a newer 2024 roof. The bright, open interior features contemporary finishes throughout, a stunning renovated kitchen with new Wi-Fi-enabled appliances and a ducted hood. Three beautifully renovated full bathrooms feature modern finishes and elegant lighting. A large, screened patio area with room for a swimming pool, and a peaceful long-lake view with gorgeous sunsets. New washer and dryer, new water heaters. Two zoned A/C units for enhanced comfort and energy efficiency. Full-home hurricane protection features 2025 impact-rated garage door, impact-resistant window, and hurricane shutters. Two-way electrical transfer system supporting EV ch arging and backup generator power for the home. 5-minute walk to the community's newly renovated clubhouse. HOA fee includes TV services, high-speed fiber-optic internet, 24/7 security, and access to clubhouse amenities. Fully remodeled. New appliances. Lakefront. 2024 roof. 2025 impact-rated garage door. Newly renovated clubhouse. Some photos have been virtually rendered.
Lieu
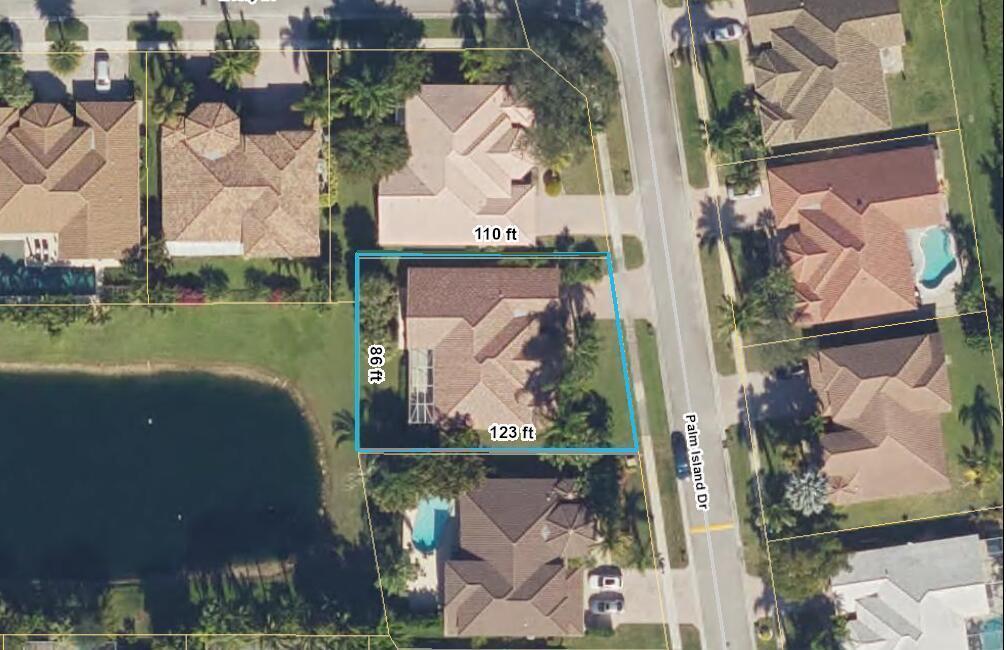
20101 Palm Island Drive, Boca Raton, Floride 33498, États-Unis
Caractéristiques de la propriété
Propriétés
- Superficie du bien:
247 m² (2 660 ft²) - Type: Non Meublée
- Caractéristiques: Garde-mangerPièce Pour PiscineGarageChambres SéparéesDressing-room
- Lieu: Vue Sur L'eau
Parcelle/Terrain
- Superficie du terrain/lot:
928 m² (9 984 ft²) - Description de la parcelle: Trottoirs
Construction
- Année de construction: 1994
- Toiture: Tuiles
- État: RéaménagéRénové
- Construction: Construction En Blocs De BétonBéton/BlocConstruction À Dalle
Parking/Garage
- Description du garage: Garage Attenant
Chambres
- Chambres: 4
Salles de bains
- Nombre total de salles de bain: 3
- Salles de bain complètes: 3
Autres pièces
- Types de pièces: EntréeSalle FamilialeEntrée
- Description de la cuisine: Cuisine-îlot
- Appareils électroménagers: Chauffe-eau ÉlectriqueLave-lingeCuisinièreMicro-ondesFour – MuralRéfrigérateurFour-auto-nettoyantBroyeur De DéchetsSèche-lingeMachine À GlaçonsLave-vaisselle
Caractéristiques intérieures
- Revêtement des sols: CeramiqueBois
- Plafond: Plafonds En Berceau
Piscine et spa
- Spa: Baignoire
Sécurité
- Caractéristiques: Patrouille De Sécurité
Chauffage et climatisation
- Système de chauffage: ÉlectriqueCentral
- Circuit de réfrigération: Climatisation CentralePar Zone
Services publics
- Système de télécommunication: Cablage Disponible
- Autres commodités: ÉgoutPublicÉgout Disponible Hors SiteTout-à-l'égout
Communautaire
- Caractéristiques: Salle D'exercicePavillon/Centre CommunautaireAnimaux AcceptésSpaSaunaCourts De TennisCommunauté Résidentielle PrivéeSalle De Sport De L'associationPiscine Chauffée
Informations sur les établissements scolaires
- Lycée: Olympic Heights Community High
- École Secondaire Du Premier Cycle: Eagles Landing
- École Élémentaire: Sunrise Park