
348 500 $US
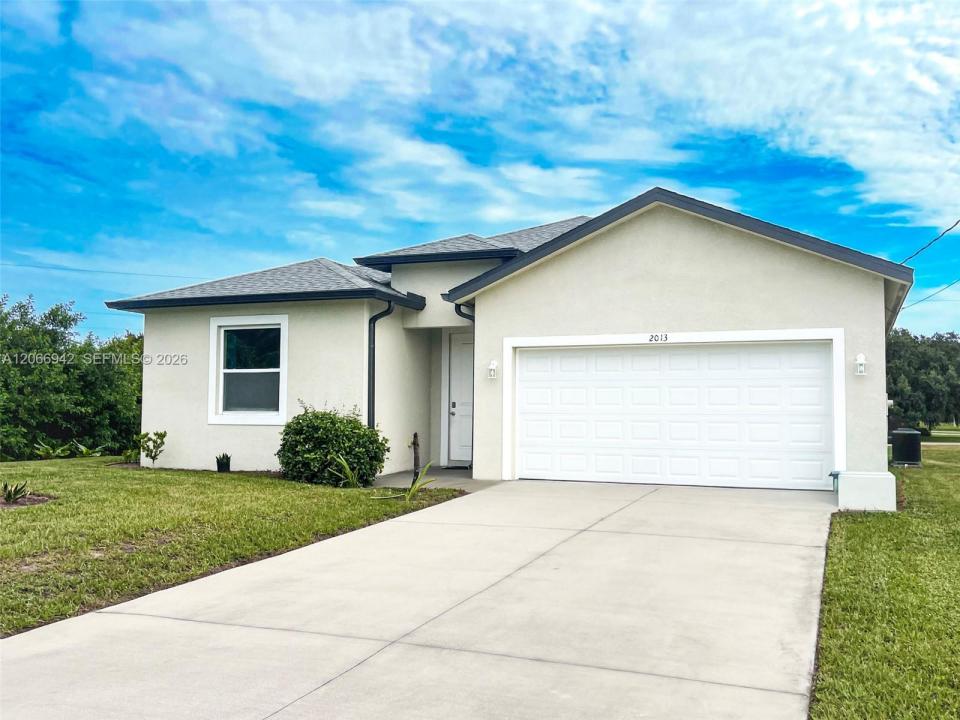
Maison unifamiliale à vendre, 2013 Odessa Circle, La Belle, Floride 33935, États-Unis
- # MLSA12066942
- 3
- 2
143 m² (1 544 ft²)
Proposé par Florida's Link Realty, Inc
La résidence Maison individuelle à vendre située à 2013 Odessa Circle, La Belle, Floride 33935, États-Unis est actuellement en vente.Ce bien dispose de 3 chambres, 2 salles de bain.
Description
Motivated Seller! Beautiful 2021-built 3bd 2ba home being sold FULLY FURNISHED—just bring your suitcase! Situated on an oversized lot in the desirable Port LaBelle community, nestled among beautiful oak trees. This move-in-ready home offers modern style, comfort, and convenience. Featuring luxury vinyl plank flooring throughout and a gorgeous kitchen with granite countertops, white cabinetry, a center island with a breakfast bar, stainless steel appliances, and a pantry. The spacious primary suite offers a walk-in closet and a master bathroom featuring dual granite vanities and a beautifully tiled walk-in shower with large-format tile and elegant decorative glass accents. A hallway with a privacy door leads to the two guest bedrooms and full bathroom, creating an ideal space for family, guests, in-law accommodations, or a home office. Additional highlights include hurricane impact windows, and a large backyard with fruit trees and plenty of room for a pool. Enjoy peaceful walks through the neighborhood on the community sidewalks while taking in the beautiful oak trees and Florida sunshine. Conveniently located near shopping, restaurants, parks, schools, fitness centers, medical facilities, and everyday conveniences. Easy access to FL-80 and Cowboy Way makes commuting to Fort Myers and surrounding areas a breeze. Whether you're looking for your next home, seasonal retreat or an investment opportunity, this property is one you won't want to miss!
Lieu
2013 Odessa Circle, La Belle, Floride 33935, États-Unis
Caractéristiques de la propriété
Propriétés
- Superficie du bien:
143 m² (1 544 ft²) - Type: Meublé
- Caractéristiques: Garde-mangerPièce Pour PiscineChaufferie/ Pièce De Service/ BuanderieGaragePatioChambres SéparéesAllée De GarageDressing-room
Parcelle/Terrain
- Superficie du terrain/lot:
1 093 m² (11 761 ft²)
Construction
- Année de construction: 2021
- Toiture: Bardeau
- État: Clé En Main
- Construction: Béton/Bloc
- Extérieur: Crépi
Parking/Garage
- Description du garage: Garage AttenantOuvre-porte De Garage Automatique
Chambres
- Chambres: 3
Salles de bains
- Nombre total de salles de bain: 2
- Salles de bain complètes: 2
Caractéristiques intérieures
- Revêtement des sols: Vinyle
Caractéristiques extérieures
- Espaces extérieurs: Patio
- Places de parking couvertes:
Sécurité
- Caractéristiques: Détecteur De Fumées
Vue
- Caractéristiques: Jardin
Chauffage et climatisation
- Système de chauffage: ÉlectriqueCentral
- Circuit de réfrigération: Ventilateur Au PlafondÉlectriqueClimatisation Centrale
Services publics
- Autres commodités: Tout-à-l'égoutEau Municipale
Communautaire
- Caractéristiques: Animaux Acceptés