
1 179 000 $US
Ferme à vendre, 20195 Back 9 Drive, Boca Raton, Floride 33498, États-Unis
- # MLSB26075593
- 3
- 2
214 m² (2 304 ft²)
Proposé par RE/MAX Direct
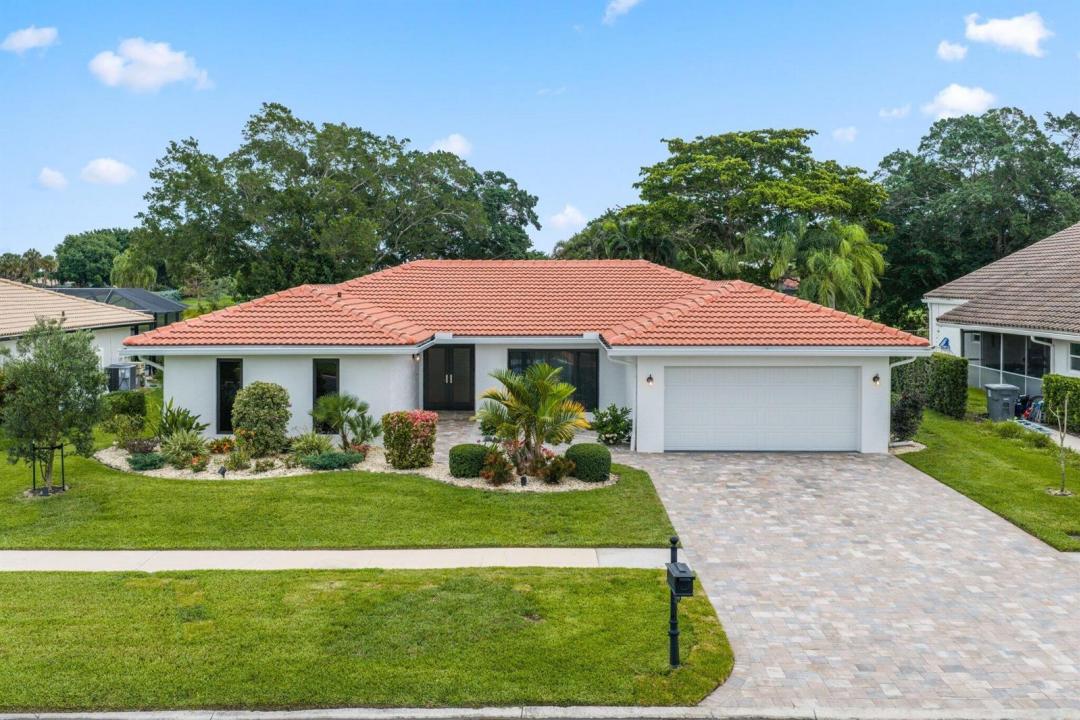
La résidence Exploitation agricole à vendre située à 20195 Back 9 Drive, Boca Raton, Floride 33498, États-Unis est actuellement en vente.Ce bien dispose de 3 chambres, 2 salles de bain.
Description
Immaculate lakefront pool home with stunning golf views in Boca Greens. This fully renovated 3-bedroom, 2-bath residence showcases large-format Italian porcelain tile throughout (including the garage), custom maple cabinetry, quartzite countertops, Bosch appliances, beautifully updated baths and upscale finishes throughout the home. Impact sliders fill the home with an abundance of natural light and open to a spacious covered patio and marble pool deck overlooking the lake and golf course. This home is where functionality meets comfort and luxury lifestyle. Major improvements include a 2024 roof, impact windows and doors, insulated impact garage door and new motor, updated electrical panel, new A/C and water heater, extended driveway pavers, meticulous landscaping, and much more. Boca Greens is a guard-gated community with 586 single-family homes set within a beautiful park-like environment featuring walking paths lined with shade trees, lakes, and park benches. Boca Greens is home to a Privately Owned Public Golf and Tennis Club that is open to the public and offers separate memberships as well as daily golf play. Conveniently located in West Boca Raton off US 441 between Glades Road and Yamato Road, Boca Greens provides easy access to shopping, restaurants, houses of worship, and a short drive to the beautiful beaches.
Lieu
20195 Back 9 Drive, Boca Raton, Floride 33498, États-Unis
Caractéristiques de la propriété
Propriétés
- Superficie du bien:
214 m² (2 304 ft²) - Caractéristiques: Garde-mangerChaufferie/ Pièce De Service/ BuanderieGaragePatioAllée De GarageDressing-room
- Lieu: Vue Sur L'eauSur Terrain De Golf
Parcelle/Terrain
- Superficie du terrain/lot:
896 m² (9 642 ft²) - Description de la parcelle: Clôturé
Construction
- Année de construction: 1981
- Toiture: Tuiles
- État: RéaménagéRénové
- Construction: Construction En Blocs De Béton
Parking/Garage
- Description du garage: Garage Attenant
Chambres
- Chambres: 3
Salles de bains
- Nombre total de salles de bain: 2
- Salles de bain complètes: 2
Caractéristiques intérieures
- Portes: Porte-fenêtres
- Revêtement des sols: Ceramique
- Plafond: Plafonds VoutésPlafonds En Berceau
Caractéristiques extérieures
- Espaces extérieurs: Patio
- Places de parking couvertes:
Piscine et spa
- Piscine: Piscine Privée
Terrain de loisirs et de sport
- Terrain de loisirs et de sport: Piscine
Sécurité
- Caractéristiques: Détecteur De Fumées
Vue
- Caractéristiques: Vue Sur Le LacVue Sur Le Terrain De GolfVue Sur La PiscineVue Sur L'eau
Chauffage et climatisation
- Système de chauffage: ÉlectriqueCentral
- Circuit de réfrigération: ÉlectriqueClimatisation Centrale
Services publics
- Système de télécommunication: Cablage Disponible
- Autres commodités: ÉgoutPublicTout-à-l'égout
Communautaire
- Caractéristiques: Résidence Clôturée Avec GardienAnimaux AcceptésPiscineGarde À L'entrée De La PropriétéCommunauté Résidentielle Privée
Informations sur les établissements scolaires
- Lycée: Olympic Heights Community High
- École Secondaire Du Premier Cycle: Eagles Landing
- École Élémentaire: Sunrise Park