
1 237 500 $US
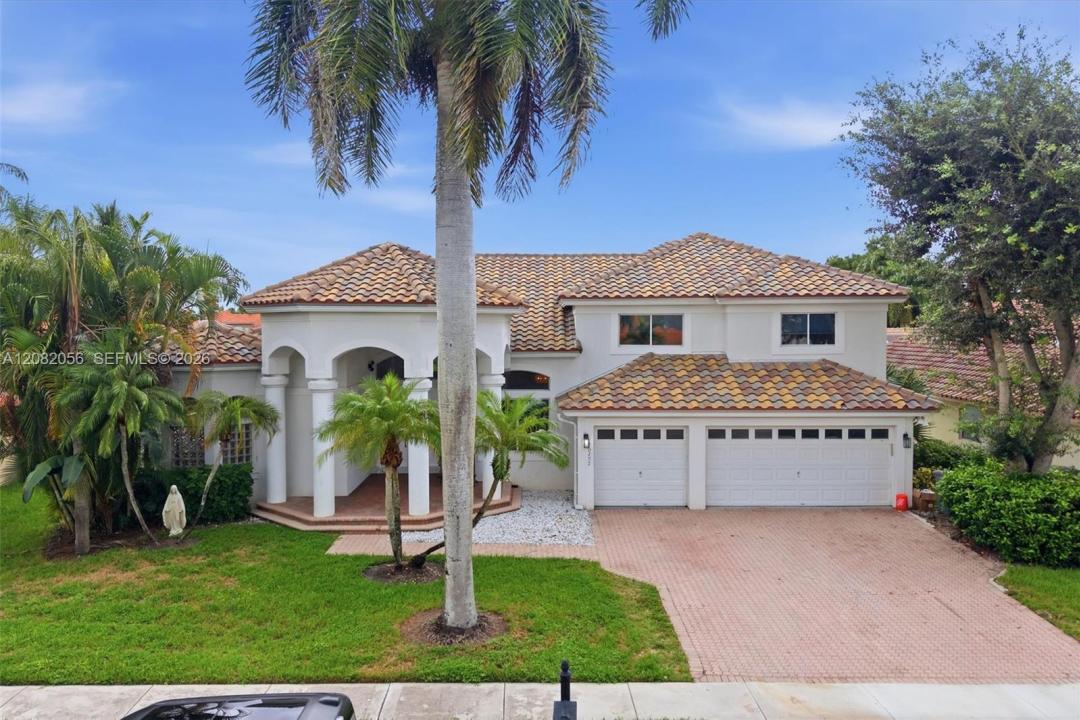
Maison unifamiliale à vendre, 20292 Ocean Key Dr, Boca Raton, Floride 33498, États-Unis
- # MLSA12082056
- 5
- 3
297 m² (3 198 ft²)
Proposé par RealLook.com
La résidence Maison individuelle à vendre située à 20292 Ocean Key Dr, Boca Raton, Floride 33498, États-Unis est actuellement en vente.Ce bien dispose de 5 chambres, 3 salles de bain.
Description
Welcome home to 20292 Ocean Key Dr, located in Boca Isles South! This stunning two-story Mediterranean home features over 3,100 SF with 5 bedrooms and 3 full bathrooms. Head inside to find bright, beautiful living spaces with volume ceilings and tile floors. The kitchen boasts a spacious island with a breakfast bar, stainless steel appliances, and a double wall oven. Outside, enjoy calm water views of the back pond, an in-ground, heated pool, and a large covered patio, providing year-round enjoyment. Additional features of this remarkable residence include a paver driveway, three-car garage, whole-house generator connection, and window protection (shutters/panels). Residents of Boca Isles South can enjoy many resort-style amenities, such as a fitness center, clubhouse, tennis courts, pool, and much more! Property sold "As-is". Buyer and/or buyer's agent responsible for verifying all pertinent information deemed relevant by the prospective buyer, including but not limited to square footage, acreage, utilities, taxes, zoning, permitting, condition, school zones, HOAs, etc. Seller requires use of their contract, their title company, and a minimum of 5% earnest money. Occupant in place. Subject to the tenant's rights, leased through 4/2027. Due to the tenant's schedule, the next available date to see this property is BY APPOINTMENT ONLY on Monday, 9/21 between 3-5 pm.
Lieu
20292 Ocean Key Dr, Boca Raton, Floride 33498, États-Unis
Caractéristiques de la propriété
Propriétés
- Superficie du bien:
297 m² (3 198 ft²) - Caractéristiques: GaragePorche OuvertPatio
- Lieu: Vue Sur L'eau
Parcelle/Terrain
- Superficie du terrain/lot:
826 m² (8 891 ft²)
Construction
- Année de construction: 1995
- Construction: Construction En Blocs De Béton
Parking/Garage
- Description du garage: Garage Attenant
Chambres
- Chambres: 5
Salles de bains
- Nombre total de salles de bain: 3
- Salles de bain complètes: 3
Caractéristiques intérieures
- Fenêtres: Volets Anti-ouragan
- Revêtement des sols: Ceramique
- Plafond: Plafonds En Berceau
Caractéristiques extérieures
- Espaces extérieurs: Patio
- Places de parking couvertes:
Piscine et spa
- Piscine: Chauffée
Accès à l'eau et navigation
- sur l'eau: Étang
Terrain de loisirs et de sport
- Terrain de loisirs et de sport: Piscine
Vue
- Caractéristiques: Vue Sur L'eau
Chauffage et climatisation
- Système de chauffage: Électrique
- Circuit de réfrigération: Ventilateur Au PlafondClimatisation Centrale
Services publics
- Autres commodités: Tout-à-l'égoutEau Municipale
Communautaire
- Caractéristiques: Salle D'exercicePavillon/Centre CommunautairePiscineCourts De Tennis
Informations sur les établissements scolaires
- École Secondaire Du Premier Cycle: Eagles Landing
- École Élémentaire: Sunrise Park