
3 950 $US
Maison unifamiliale à louer, 20310 NE 14th Ave, Miami, Floride 33179, États-Unis
- # MLSA12083256
- 3
- 2
181 m² (1 953 ft²)
Proposé par DGS Real Estate, LLC
La résidence Maison individuelle à louer située à 20310 NE 14th Ave, Miami, Floride 33179, États-Unis est actuellement en location.Ce bien dispose de 3 chambres, 2 salles de bain.
Description
Beautifully renovated 3-bedroom, 2-bath main residence offering generous indoor and outdoor space near Aventura, I-95, shopping and dining. The bright interior features an updated kitchen with granite countertops, stainless-steel appliances, abundant cabinetry and breakfast-bar seating. Renovated bathrooms include glass-enclosed showers. Additional improvements include impact-resistant windows and doors, modern flooring, recessed lighting, ceiling fans and fresh paint throughout. The open living and dining areas provide a comfortable layout, while the bedrooms offer natural light and ample storage, including a walk-in closet.
A large air-conditioned lower level provides flexible space for a 4th bedroom, home office, gym, media room, playroom, recreation area or storage. Full-size washer and dryer included. Enjoy a large fenced private yard with mature trees, covered patio and storage shed. The oversized driveway accommodates approximately 4–6 vehicles. Water and trash are included in the rent.
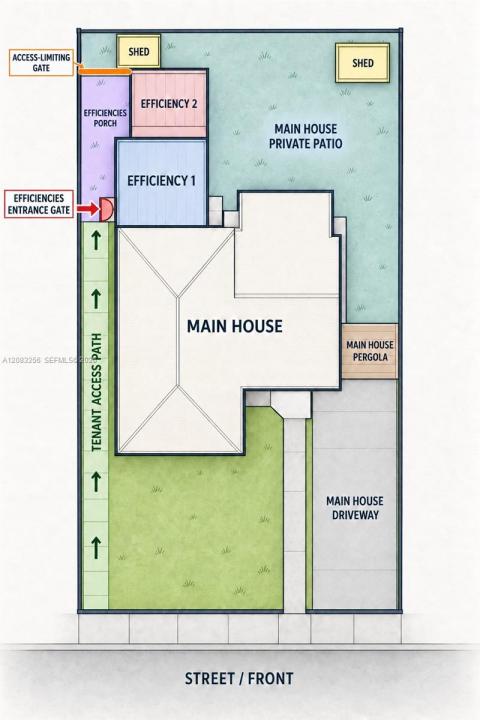
SHARED-LOT DISCLOSURE: The lot is shared with two small occupied efficiencies, each rented to one person. Both are located toward the far side of the property and have completely separate exterior entrances. Their occupants DO NOT SHARE the main house entrance, parking area, interior areas or patio. The main residence has its own entrance and designated private yard. Rental includes the full main house with 3-bedroom, 2-bath. The efficiencies are occupied and are not included.
Lieu
20310 NE 14th Ave, Miami, Floride 33179, États-Unis
Caractéristiques de la propriété
Propriétés
- Superficie du bien:
181 m² (1 953 ft²) - Type: Non Meublée
- Caractéristiques: Véranda GrillagéeGaragePorche OuvertPatioÉclairage ExtérieurEspace De Rangement
Parcelle/Terrain
- Superficie du terrain/lot:
780 m² (8 400 ft²) - Description de la parcelle: Clôturé
Construction
- Année de construction: 1954
- Style: Niveaux Multiples
- Toiture: Bardeau
- Construction: Béton/Bloc
Chambres
- Chambres: 3
Salles de bains
- Nombre total de salles de bain: 2
- Salles de bain complètes: 2
Caractéristiques intérieures
- Fenêtres: Stores/PersiennesFenêtre À Tabatière
- Revêtement des sols: VinyleTerre Cuite Terrazo
Caractéristiques extérieures
- Espaces extérieurs: Véranda GrillagéePatio
- Places de parking couvertes:
Chauffage et climatisation
- Système de chauffage: Central
- Circuit de réfrigération: Climatisation Centrale
Services publics
- Autres commodités: Fosse SeptiqueEau Municipale
Communautaire
- Caractéristiques: Animaux Acceptés
Informations sur les établissements scolaires
- École Secondaire Du Premier Cycle: Highland Oaks
- École Élémentaire: Aventura Waterways