
2 995 000 $US
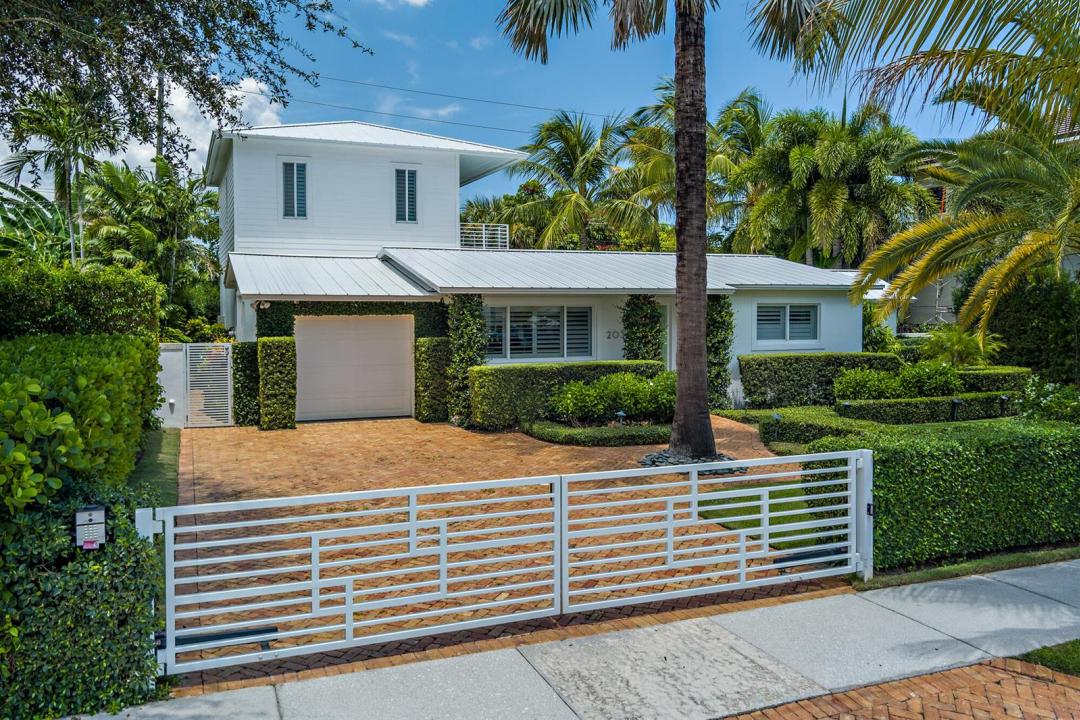
Maison unifamiliale à vendre, 203 Arlington Road, West Palm Beach, Floride 33405, États-Unis
- # MLSB26071886
- 4
- 4
197 m² (2 118 ft²)
Proposé par Simon Isaacs Real Estate LLC
La résidence Maison individuelle à vendre située à 203 Arlington Road, West Palm Beach, Floride 33405, États-Unis est actuellement en vente.Ce bien dispose de 4 chambres, 4 salles de bain.
Description
Located on the quiet south end of SoSo, this beautifully renovated 4-bed, 4-bath home offers 2,784 total square feet and a thoughtful blend of style, comfort, and functionality. Completely renovated throughout, the home features impact glass, hardwood & marble floors, and bright, inviting living spaces. The kitchen is both stylish and functional, with high-end appliances and a wine fridge, opening seamlessly to the main living and dining areas. Three bedrooms are located on the main level, including a junior primary suite, while the entire second floor is dedicated to the primary suite, offering a spacious ensuite bath, generous walk-in closet, and private terrace overlooking the pool and lush landscaping. Outdoors, the fully gated property offers a private tropical setting centered around a heated saltwater pool and spa with a cascading water feature. Mature landscaping surrounds the pool area, which also features an outdoor shower and ample space for relaxing and entertaining. Ideally located just moments from the Intracoastal and Flagler Drive bike path, the home is also convenient to The Park golf course, South Olive Tennis Center, and the new Trader Joe's, offering easy access to some of the best recreation and everyday amenities in the area.
Lieu
203 Arlington Road, West Palm Beach, Floride 33405, États-Unis
Caractéristiques de la propriété
Propriétés
- Superficie du bien:
197 m² (2 118 ft²) - Caractéristiques: GarageEspace De RangementDressing-room
Parcelle/Terrain
- Superficie du terrain/lot:
697 m² (7 500 ft²) - Description de la parcelle: Clôturé
Construction
- Année de construction: 1955
- Toiture: Métal
- État: RéaménagéRénové
- Construction: Construction En Blocs De Béton
Parking/Garage
- Description du garage: Garage Attenant
Chambres
- Chambres: 4
Salles de bains
- Nombre total de salles de bain: 4
- Salles de bain complètes: 4
Caractéristiques intérieures
- Revêtement des sols: BoisMarbre
Piscine et spa
- Piscine: ChaufféePiscine Privée
- Spa: Chauffé
Terrain de loisirs et de sport
- Terrain de loisirs et de sport: SpaPiscine
Chauffage et climatisation
- Système de chauffage: Central
- Circuit de réfrigération: Climatisation Centrale
Services publics
- Autres commodités: ÉgoutPublicÉgout Disponible Hors SiteTout-à-l'égout
Communautaire
- Caractéristiques: Animaux AcceptésPiscine
Informations sur les établissements scolaires
- Lycée: Forest Hill Community
- École Secondaire Du Premier Cycle: Conniston
- École Élémentaire: South Olive