
420 000 $US
Maison unifamiliale à vendre, 2043 SE Camilo Street, Port St. Lucie, Floride 34952, États-Unis
- # MLSB26040885
- 3
- 2
167 m² (1 798 ft²)
Proposé par Nobs Realty LLC
La résidence Maison individuelle à vendre située à 2043 SE Camilo Street, Port St. Lucie, Floride 34952, États-Unis est actuellement en vente.Ce bien dispose de 3 chambres, 2 salles de bain.
Description
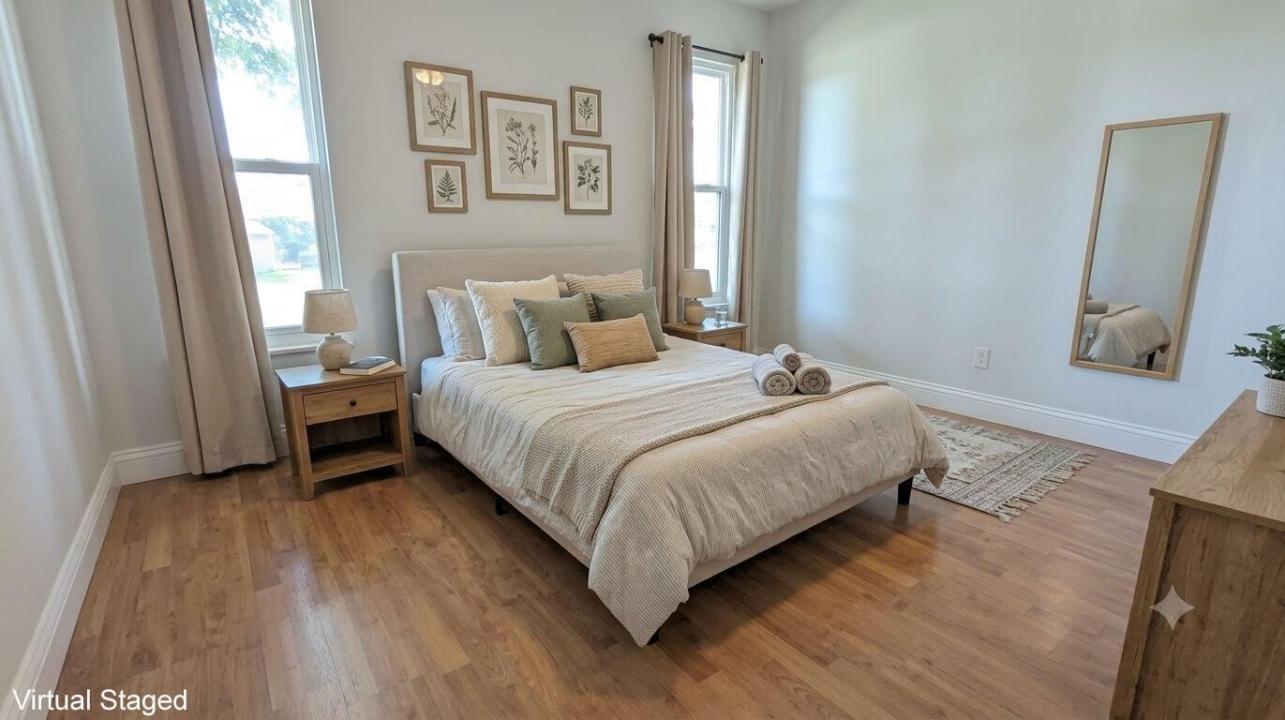
Discover comfortable Florida living in this beautifully updated 3-bedroom, 2-bath pool home offering 1,798 square feet of living space on a large corner lot in desirable East Port St. Lucie, east of US-1. Lovingly maintained by its current owner, the home features numerous upgrades, including impact windows, two sets of impact French doors, and a new A/C system with all-new ductwork, all installed in 2021. The spacious floor plan includes a large open kitchen, updated bathrooms, and tile flooring throughout the kitchen, primary bedroom, living room, family room, laundry room, and main living areas. Bedrooms 2 and 3 feature laminate flooring. A former covered porch has been converted into a functional home office or den, offering valuable flex space for remote work, hobbies, or additional living needs. The oversized laundry room adds everyday convenience with a utility sink and newer Samsung washer and dryer. An oversized one-car garage provides additional storage space. Step outside to your private tropical oasis, featuring a fully fenced backyard, heated pool, and storage shed for tools, equipment, and outdoor essentials. Conveniently located near beaches, the river, shopping, dining, and the hospital, this exceptional home offers an ideal blend of comfort, style, and location. Schedule your private showing today.
Lieu
2043 SE Camilo Street, Port St. Lucie, Floride 34952, États-Unis
Caractéristiques de la propriété
Propriétés
- Superficie du bien:
167 m² (1 798 ft²) - Type: Non Meublée
- Caractéristiques: Garde-mangerChaufferie/ Pièce De Service/ BuanderieGarageAllée De GarageBranchement Du Lave-linge
Parcelle/Terrain
- Superficie du terrain/lot:
1 174 m² (12 632 ft²) - Description de la parcelle: ClôturéParcelle D'angle
Construction
- Année de construction: 1985
- Toiture: Composition/bardeauBardeau
- Construction: CharpentePierresEncadrement & Stuc
- Extérieur: Bardeau En Bois
Parking/Garage
- Description du garage: Garage Attenant
Chambres
- Chambres: 3
Salles de bains
- Nombre total de salles de bain: 2
- Salles de bain complètes: 2
Caractéristiques intérieures
- Portes: Porte-fenêtres
- Revêtement des sols: Ceramique
- Plafond: Plafonds Voutés
Piscine et spa
- Piscine: ChaufféePiscine Privée
Terrain de loisirs et de sport
- Terrain de loisirs et de sport: Piscine
Vue
- Caractéristiques: Vue Sur La PiscineJardin
Chauffage et climatisation
- Système de chauffage: ÉlectriqueCentral
- Circuit de réfrigération: Climatisation Centrale
Services publics
- Système de télécommunication: Cablage Disponible
- Autres commodités: ÉgoutPublicÉgout Disponible Hors SiteTout-à-l'égout
Communautaire
- Caractéristiques: Animaux AcceptésPiscine