
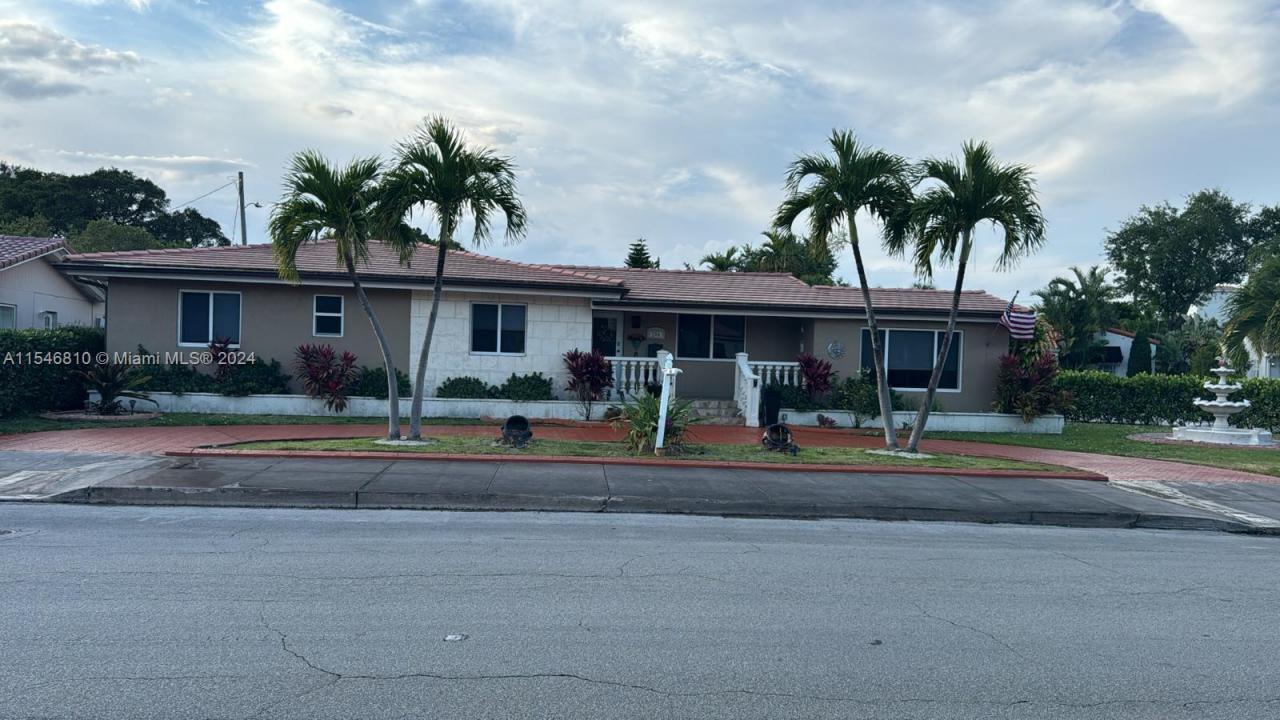
1 050 000 $US
Maison unifamiliale à vendre, 206 Ponce De Leon Blvd, Coral Gables, Floride 33134, États-Unis
- # MLSA11546810
- 3
- 2
137 m² (1 474 ft²)
Proposé par Unique Investment Realty, Inc
La résidence Maison individuelle à vendre située à 206 Ponce De Leon Blvd, Coral Gables, Floride 33134, États-Unis est actuellement en vente.Ce bien dispose de 3 chambres, 2 salles de bain.
Description
Welcome to the opportunity you’ve been waiting for—your chance to live in prestigious Coral Gables. Priced to sell, this property offers the ideal canvas to remodel and customize to your personal taste. With tremendous potential throughout, the home features 3 bedrooms, 2 bathrooms, a spacious living room, a formal dining room, and a large kitchen.
Additional highlights include a stunning illuminated six-foot fountain, impact windows and doors, an electronically controlled garage with a carport, an indoor private terrace with a special pet entrance, a fenced backyard, and a charming front porch. The home also boasts remodeled bathrooms and a kitchen, recessed lighting, stainless steel appliances, marble countertops, a well, and a Titan tankless water heater.
Centrally located, the property is within walking distance to Publix and just minutes from Miami International Airport, Miracle Mile, Coconut Grove, Downtown Miami, Key Biscayne, Miami Beach, and major highways, including 836, I-95, and 826. This home offers the lifestyle, convenience, and timeless charm that make Coral Gables so desirable.
Lieu
206 Ponce De Leon Blvd, Coral Gables, Floride 33134, États-Unis
Caractéristiques de la propriété
Propriétés
- Superficie du bien:
137 m² (1 474 ft²) - Type: Non Meublée
- Caractéristiques: GarageAllée De GarageCoin Lessive Dans Le Garage
Parcelle/Terrain
- Superficie du terrain/lot:
663 m² (7 138 ft²)
Construction
- Année de construction: 1960
- Toiture: Tuile Plate
- Construction: Construction En Blocs De Béton
Parking/Garage
- Description du parking: Sur RueParking Couvert
- Description du garage: Garage AttenantOuvre-porte De Garage Automatique
Chambres
- Chambres: 3
Salles de bains
- Nombre total de salles de bain: 2
- Salles de bain complètes: 2
Autres pièces
- Types de pièces: Salle À Manger Formelle
- Appareils électroménagers: Lave-lingeCuisinièreRéfrigérateurFour-auto-nettoyantSèche-linge
- Description de la buanderie: Coin Lessive Dans Le Garage
Caractéristiques intérieures
- Revêtement des sols: Carrelage Au Sol
Caractéristiques extérieures
- Allée de garage: Allée - Circulaire
- Places de parking couvertes:
Sécurité
- Caractéristiques: Détecteur De Fumées
Vue
- Caractéristiques: Jardin
Chauffage et climatisation
- Circuit de réfrigération: Climatisation Centrale
Services publics
- Autres commodités: Tout-à-l'égoutPuitsEau Municipale
Communautaire
- Caractéristiques: Animaux Acceptés
Informations sur les établissements scolaires
- Lycée: Coral Glades High
- École Secondaire Du Premier Cycle: Kinlock Park
- École Élémentaire: Auburndale