
759 999 $US
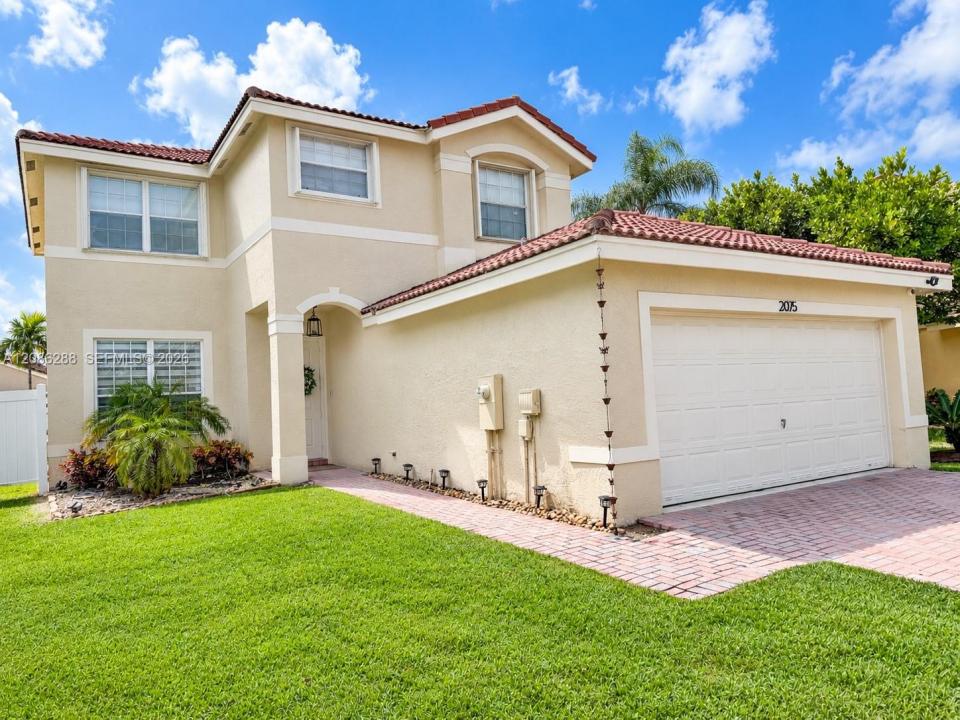
Maison unifamiliale à vendre, 2075 SW 159th Ave, Miramar, Floride 33027, États-Unis
- # MLSA12086288
- 4
- 3
199 m² (2 143 ft²)
Proposé par Elite Ocean View Realty LLC
La résidence Maison individuelle à vendre située à 2075 SW 159th Ave, Miramar, Floride 33027, États-Unis est actuellement en vente.Ce bien dispose de 4 chambres, 3 salles de bain.
Description
MOTIVATED SELLER—BRING YOUR BEST OFFER! Welcome to this beautiful Miramar residence ideally situated on a quiet cul-de-sac, offering 4 spacious bedrooms, 3 bathrooms, and a 2-car garage. The inviting kitchen features warm-toned granite countertops with natural beige, cream, brown, and gray variations, complemented by stainless-steel appliances. The spacious primary suite offers a walk-in closet and a comfortable retreat.
Enjoy seamless indoor-outdoor living through impact-resistant French doors leading to the backyard. The private sports court offers the flexibility to enjoy basketball and pickleball, making this home ideal for active families and entertaining. Residents can also enjoy the community pool and additional recreational amenities.
Conveniently located near a K-8 STEAM Academy, this home is approximately 3 minutes from shopping and Publix, with easy access to major highways including I-75 and the Florida Turnpike. Enjoy the perfect combination of peaceful cul-de-sac living, recreation, convenience, and accessibility in desirable Miramar.
Motivated seller and ready to make a deal! Don't miss this opportunity to own a home offering comfort, functionality, and exceptional amenities. Schedule your showing today and bring your offer!
Lieu
2075 SW 159th Ave, Miramar, Floride 33027, États-Unis
Caractéristiques de la propriété
Propriétés
- Superficie du bien:
199 m² (2 143 ft²) - Caractéristiques: Garde-mangerPièce Pour PiscineGaragePatioAllée De GarageÉclairage ExtérieurCoin Lessive Dans Le Garage
Parcelle/Terrain
- Superficie du terrain/lot:
671 m² (7 219 ft²) - Description de la parcelle: Clôturé
Construction
- Année de construction: 1999
- Style: Style ContemporainModerne
- Toiture: MulticoucheBardeau
- Construction: Béton/Bloc
Parking/Garage
- Description du parking: Sur Rue
- Description du garage: Ouvre-porte De Garage Automatique
Chambres
- Chambres: 4
Salles de bains
- Nombre total de salles de bain: 3
- Salles de bain complètes: 3
Autres pièces
- Types de pièces: Salle FamilialeEntrée
- Appareils électroménagers: Chauffe-eau ÉlectriqueLave-lingeCuisinièreMicro-ondesRéfrigérateurBroyeur De DéchetsSèche-lingeMachine À GlaçonsLave-vaisselle
- Description de la buanderie: Coin Lessive Dans Le Garage
Caractéristiques intérieures
- Portes: Porte-fenêtres
- Fenêtres: Volets Anti-ouragan
- Revêtement des sols: BoisCarrelage Au Sol
- Plafond: Plafonds Voutés
Caractéristiques extérieures
- Espaces extérieurs: Patio
- Places de parking couvertes:
Sécurité
- Caractéristiques: Patrouille De SécuritéDétecteur De Fumées
Chauffage et climatisation
- Système de chauffage: Central
- Circuit de réfrigération: Ventilateur Au PlafondClimatisation Centrale
Services publics
- Autres commodités: Tout-à-l'égoutEau Municipale
Communautaire
- Caractéristiques: Salle D'exercicePavillon/Centre CommunautaireAnimaux AcceptésPiscineCourts De TennisCommunauté Résidentielle Privée
Informations sur les établissements scolaires
- Lycée: Everglades
- École Secondaire Du Premier Cycle: Glades
- École Élémentaire: Silver Shores