
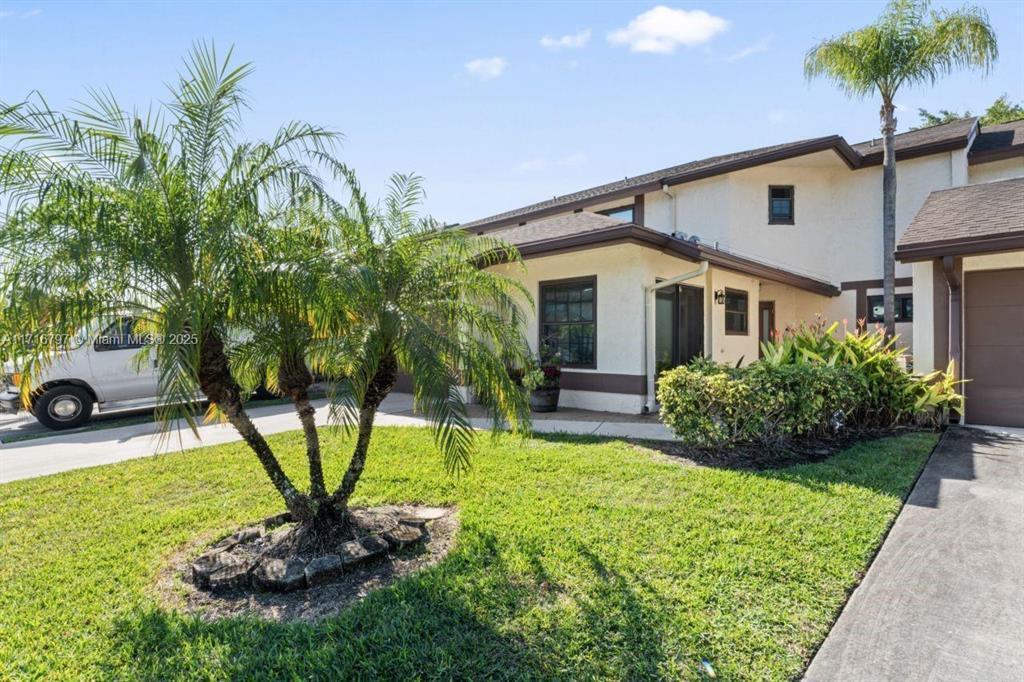
595 000 $US
Maison de ville à vendre, 20929 BOCA RIDGE W Drive, Boca Raton, Floride 33428, États-Unis
- # MLSB26060332
- 4
- 4
204 m² (2 200 ft²)
Proposé par Charles Rutenberg Realty FTL
La résidence Maison de ville à vendre située à 20929 BOCA RIDGE W Drive, Boca Raton, Floride 33428, États-Unis est actuellement en vente.Ce bien dispose de 4 chambres, 4 salles de bain.
Description
Exceptional opportunity to customize and finish a spacious home in a highly desirable Boca Raton location. This property is currently under renovation and is being sold as-is, giving the next owner the opportunity to complete the renovations and select the finishes to their own taste and specifications. The expanded floor plan includes an additional room, offering flexibility for a guest suite, home office, playroom, media room, or fitness space, along with four full bathrooms to comfortably accommodate a variety of lifestyles. The seller is willing to contribute up to $15,000 toward the buyer's renovation costs with an acceptable offer, making it even easier to complete the home and add immediate value. Ideally located close to shopping, dining, parks, major roadways, and houses of worship, this property combines location, space, and outstanding potential. Whether you're an end user looking to create your dream home or an investor seeking value, this is a rare opportunity in the heart of Boca Raton.
Lieu
20929 BOCA RIDGE W Drive, Boca Raton, Floride 33428, États-Unis
Caractéristiques de la propriété
Propriétés
- Superficie du bien:
204 m² (2 200 ft²) - Type: Non Meublée
- Caractéristiques: Chaufferie/ Pièce De Service/ BuanderieGaragePatioChambres Séparées
Parcelle/Terrain
- Superficie du terrain/lot:
249 m² (2 675 ft²)
Construction
- Année de construction: 1987
- Toiture: TuilesBéton
- Construction: Béton/Bloc
Parking/Garage
- Description du garage: Garage Attenant
Chambres
- Chambres: 4
Salles de bains
- Nombre total de salles de bain: 4
- Salles de bain complètes: 4
Caractéristiques intérieures
- Revêtement des sols: Carrelage Au Sol
- Plafond: Plafonds En Berceau
Caractéristiques extérieures
- Espaces extérieurs: Patio
- Places de parking couvertes: 1
Piscine et spa
- Piscine: Piscine Privée
Sécurité
- Caractéristiques: Détecteur De Fumées
Vue
- Caractéristiques: Jardin
Chauffage et climatisation
- Système de chauffage: ÉlectriqueCentral
- Circuit de réfrigération: ÉlectriqueClimatisation Centrale
Services publics
- Système de télécommunication: Cablage Disponible
- Autres commodités: ÉgoutPublicÉgout Disponible Hors SiteTout-à-l'égout
Communautaire
- Caractéristiques: Pavillon/Centre CommunautaireAnimaux AcceptésPiscineCourts De Tennis
Informations sur les établissements scolaires
- Lycée: Olympic Heights Community High
- École Secondaire Du Premier Cycle: Eagles Landing
- École Élémentaire: Sandpiper Shores