
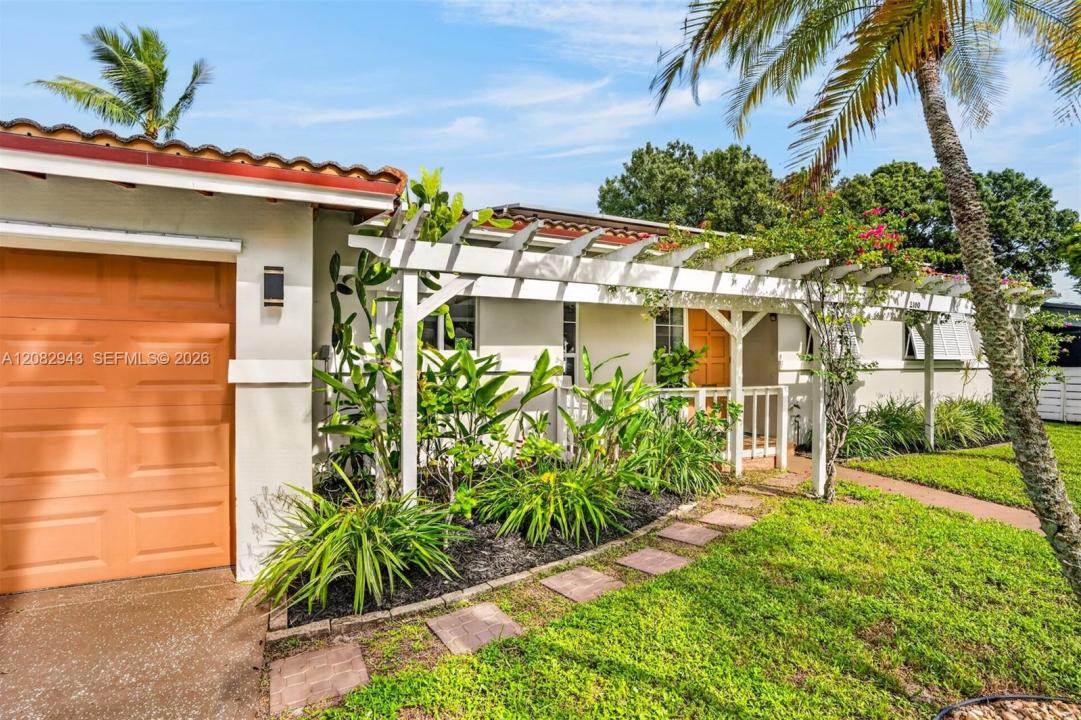
825 000 $US
Maison unifamiliale à vendre, 2100 SW 23rd Ter, Fort Lauderdale, Floride 33312, États-Unis
- # MLSA12082943
- 3
- 3
143 m² (1 540 ft²)
Proposé par Lyfe Realty Group
La résidence Maison individuelle à vendre située à 2100 SW 23rd Ter, Fort Lauderdale, Floride 33312, États-Unis est actuellement en vente.Ce bien dispose de 3 chambres, 3 salles de bain.
Description
Boaters Paradise! Experience the ultimate South Florida waterfront lifestyle in this charming 2-bedroom plus office/den with Murphy Bed, 3-bath single-family home in Fort Lauderdale! Situated on a navigable canal with ocean access, this property features an impressive 70-foot private dock equipped with electric and water, offering convenient boating access toward the Intracoastal and Atlantic Ocean. Boat capacity is dependent on the vessel’s overall length, beam, and draft.
The office/den has its own bathroom.
Designed for indoor-outdoor living, the backyard features a sunken patio, outdoor BBQ area, refreshed landscaping, and plenty of room to add a pool. The home is freshly painted, a new roof 2025, brand-new 2025 A/C, updated non-cast-iron plumbing, solar panels installed in 2021 for low electric bills, and numerous additional upgrades.
Recent improvements include a new washer/dryer, two new refrigerators, microwave, kitchen lighting, ceiling fan, pot rack, InstaHot water dispenser, and a Tesla charging outlet. The garage is finished with sleek epoxy flooring.
Best of all—NO HOA and NO RENTAL RESTRICTIONS! Lease immediately, making this an excellent option for homeowners, boaters, or investors. A fantastic opportunity to own a Fort Lauderdale waterfront home combining boating, outdoor living, energy-efficient features, and exceptional rental flexibility.
Lieu
2100 SW 23rd Ter, Fort Lauderdale, Floride 33312, États-Unis
Caractéristiques de la propriété
Propriétés
- Superficie du bien:
143 m² (1 540 ft²) - Caractéristiques: Pièce Pour PiscineGarageAllée De GarageCoin Lessive Dans Le GarageDressing-room
- Lieu: Accès À L'océan Vue Sur L'eau
Parcelle/Terrain
- Superficie du terrain/lot:
650 m² (7 000 ft²) - Front d'eau: 18 m
- Description de la parcelle: Clôturé
Construction
- Année de construction: 1957
- Construction: Construction En Blocs De Béton
Parking/Garage
- Description du garage: Ouvre-porte De Garage Automatique
Chambres
- Chambres: 3
Salles de bains
- Nombre total de salles de bain: 3
- Salles de bain complètes: 3
Autres pièces
- Types de pièces: Salle De Détente/Bibliothèque/BureauDépendances
- Appareils électroménagers: Chauffe-eau ÉlectriqueLave-lingeCuisinièreMicro-ondesRéfrigérateurFour-auto-nettoyantSèche-lingeLave-vaisselle
- Description de la buanderie: Coin Lessive Dans Le Garage
Caractéristiques intérieures
- Fenêtres: Stores/Persiennes
- Revêtement des sols: Ceramique
Accès à l'eau et navigation
- sur l'eau: Canal
- Navigation de plaisance: NavigableMouillage DisponibleQuai Privé
Terrain de loisirs et de sport
- Terrain de loisirs et de sport: Gril Encastré
Vue
- Caractéristiques: Vue Sur CanalVue Sur L'eau
Chauffage et climatisation
- Système de chauffage: Central
- Circuit de réfrigération: Ventilateur Au PlafondClimatisation Centrale
Services publics
- Autres commodités: Tout-à-l'égoutEau Municipale
Communautaire
- Caractéristiques: Animaux Acceptés
Informations sur les établissements scolaires
- Lycée: Stranahan
- École Secondaire Du Premier Cycle: New River
- École Élémentaire: Riverland