
2 445 000 $US
Maison unifamiliale à vendre, 2126 NE 187th St, North Miami Beach, Floride 33179, États-Unis
- # MLSA12004761
- 5
- 3
Proposé par RKC Realty, LLC.
La résidence Maison individuelle à vendre située à 2126 NE 187th St, North Miami Beach, Floride 33179, États-Unis est actuellement en vente.Ce bien dispose de 5 chambres, 3 salles de bain.
Description
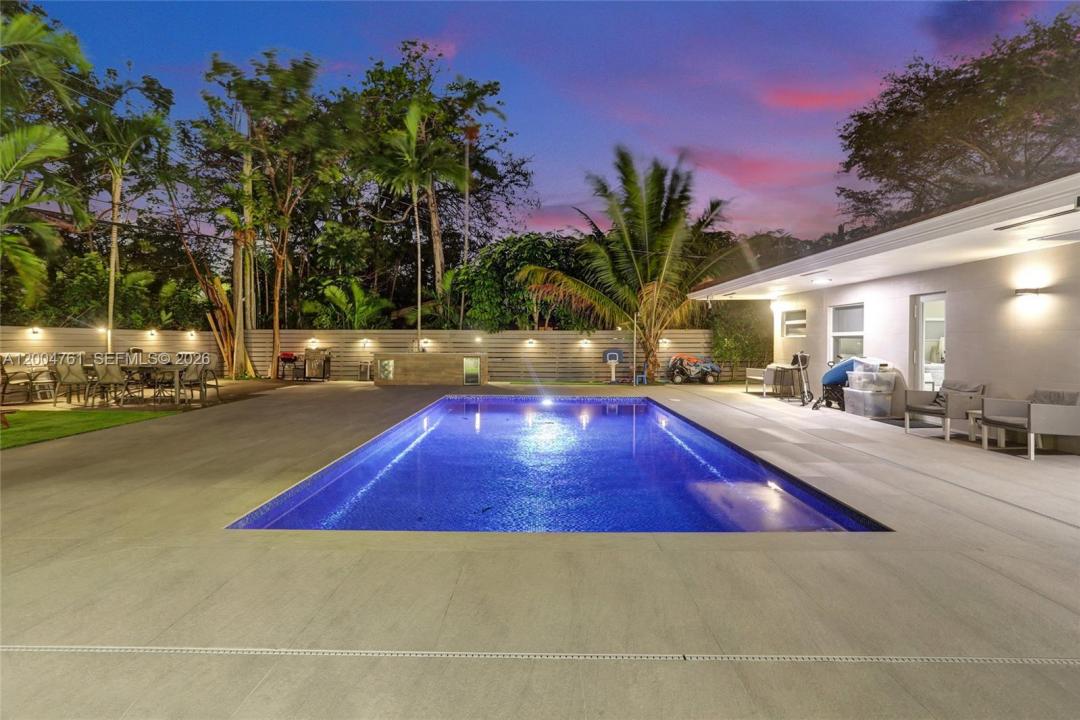
Welcome to this beautifully maintained modern one story home in the sought after Skylake neighborhood of North Miami Beach. Located on a semi private street and set on a lot of up to 13000 sq ft, this property offers privacy, comfort, and style. The home features 5 bedrooms and 3 bathrooms, including a spacious primary suite with a sitting area, dual sinks, and a sleek shower. A split bedroom layout provides flexibility and privacy. The layout includes a formal dining area, a family and dining combination, and a counter that connects the kitchen and living areas. The kitchen features a Taj Mahal marble countertop and essential appliances including a wall oven, electric range, microwave, dishwasher, and disposal. Porcelain flooring runs throughout, and impact windows provide security and efficiency. The home also includes a security camera system. Enjoy the backyard with a mosaic tiled pool featuring a saltwater system and heater, open porch, outdoor kitchen, artificial turf, and plenty of space for entertaining. Additional features include a 2 car garage, driveway parking, laundry area, and central air and heating. Do not miss this opportunity in North Miami Beach.
Lieu
2126 NE 187th St, North Miami Beach, Floride 33179, États-Unis
Caractéristiques de la propriété
Propriétés
- Caractéristiques: GaragePorche OuvertChambres SéparéesAllée De GarageÉclairage ExtérieurCoin Lessive Dans Le GarageEspace De Rangement
Parcelle/Terrain
- Superficie du terrain/lot:
1 162 m² (12 510 ft²)
Construction
- Année de construction: 1966
- Style: Style ContemporainModerne
- Construction: Béton/Bloc
Parking/Garage
- Description du garage: Garage Attenant
Chambres
- Chambres: 5
Salles de bains
- Nombre total de salles de bain: 3
- Salles de bain complètes: 3
Autres pièces
- Types de pièces: Salle À Manger Formelle
- Appareils électroménagers: Lave-lingeCuisinièreMicro-ondesFour – MuralFour-auto-nettoyantBroyeur De DéchetsLave-vaisselle
- Description de la buanderie: Coin Lessive Dans Le Garage
Caractéristiques intérieures
- Revêtement des sols: Marbre
Piscine et spa
- Piscine: ChaufféeEnterrée
Terrain de loisirs et de sport
- Terrain de loisirs et de sport: PiscineBarbecueGril Encastré
Sécurité
- Caractéristiques: Détecteur De Fumées
Vue
- Caractéristiques: Jardin
Chauffage et climatisation
- Système de chauffage: ÉlectriqueCentral
- Circuit de réfrigération: ÉlectriqueClimatisation Centrale
Services publics
- Autres commodités: Fosse Septique
Communautaire
- Caractéristiques: Animaux Acceptés
Informations sur les établissements scolaires
- Lycée: Michael Krop
- École Secondaire Du Premier Cycle: Highland Oaks
- École Élémentaire: Ojus