
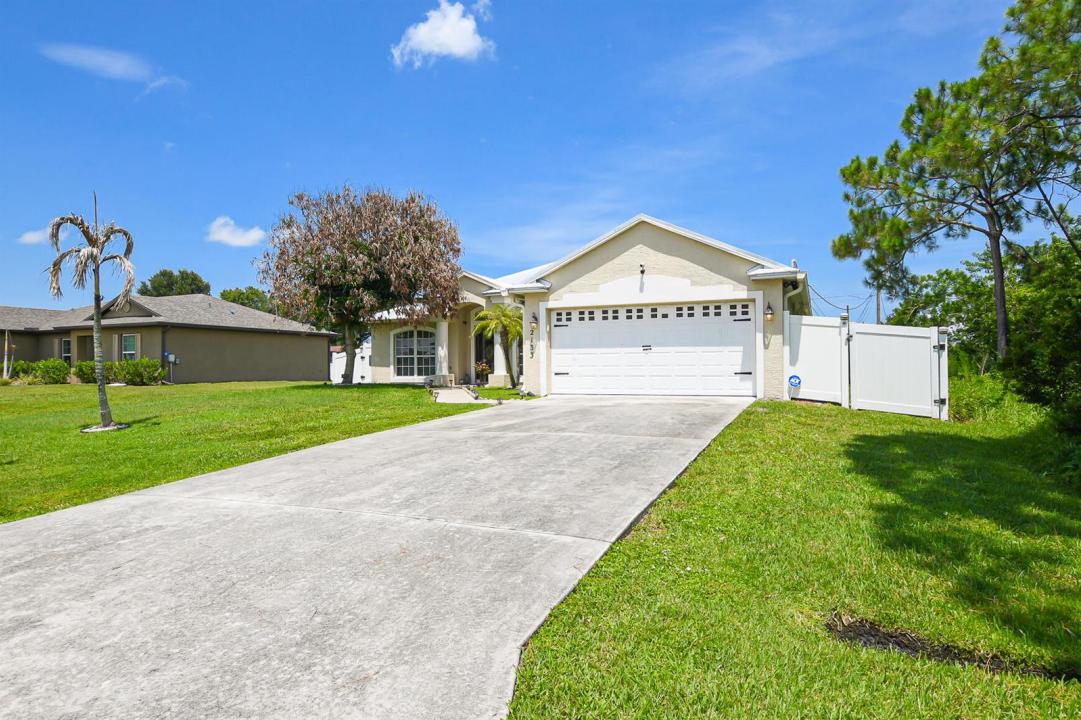
469 000 $US
Ferme à vendre, 2133 SW LARCHMONT Lane, Port St. Lucie, Floride 34984, États-Unis
- # MLSB26060235
- 4
- 2
193 m² (2 074 ft²)
Proposé par Century 21 Move with Us
La résidence Exploitation agricole à vendre située à 2133 SW LARCHMONT Lane, Port St. Lucie, Floride 34984, États-Unis est actuellement en vente.Ce bien dispose de 4 chambres, 2 salles de bain.
Description
Welcome Home to this lovingly updated well maintained house centrally located in Port St Lucie. House features 4 bedrooms, 2 bathrooms and a 2 car garage. 3 Yrs new Metal Roof, CBS construction. Expansive patio with heated pool recently resurfaced and salt water converted. Hot tub still functional, pool lights at night. Child safety fence included, new patio screening and patio storage unit for pool equipment. Privacy fence installed 2019. Security lights on fence remain. Sprinkler system "AS- IS" . Fresh interior paint, knock down ceilings. Appliances are well maintained, refrigerator dispenses water & ice at the door. New kitchen sink, new sky lights installed in adjacent Family Room allowing for lots of natural light. Guest bathroom features new vanity with storage baskets and new mirror. New cabana Bath door. Master Bedroom features dual walk in closets complete with built-ins. Master Bath has separate tub with jets as well as a full shower. Formal Living and Dining Rooms as well as a large Laundry Room r complete with shelving and cabinets. The 2 car garage features, Storage Bin, Work Bench and Garage Door Opener . Complete Hurricane Shutters included. Schedule your private showing today ! Offered at $469,000
Lieu
2133 SW LARCHMONT Lane, Port St. Lucie, Floride 34984, États-Unis
Caractéristiques de la propriété
Propriétés
- Superficie du bien:
193 m² (2 074 ft²) - Caractéristiques: Chaufferie/ Pièce De Service/ BuanderieGaragePatioChambres SéparéesAllée De GarageÉclairage ExtérieurBranchement Du Lave-lingeEscaliers Escamotables/avec Tirette Pour Accéder Au GrenierDressing-room
Parcelle/Terrain
- Superficie du terrain/lot:
929 m² (10 000 ft²) - Description de la parcelle: Clôturé
Construction
- Année de construction: 2003
- Style: Style ContemporainModerne
- Toiture: Métal
- Construction: Construction En Blocs De Béton
- Extérieur: Crépi
Parking/Garage
- Description du garage: Garage Attenant
Chambres
- Chambres: 4
Salles de bains
- Nombre total de salles de bain: 2
- Salles de bain complètes: 2
Caractéristiques intérieures
- Fenêtres: Stores/PersiennesVolets Anti-ouragan
- Revêtement des sols: CeramiqueBoisCarrelage Au Sol
- Plafond: Plafonds VoutésPlafonds En Berceau
- Moulures: Armoires
Caractéristiques extérieures
- Espaces extérieurs: Patio
- Places de parking couvertes:
Piscine et spa
- Piscine: ChaufféePiscine PrivéePrivativeBétonPiscine Avec Spa
- Spa: Enterré
Terrain de loisirs et de sport
- Terrain de loisirs et de sport: JacuzziSpaPiscineBarbecue
Sécurité
- Caractéristiques: Détecteur De Fumées
Vue
- Caractéristiques: Vue Sur La PiscineJardin
Chauffage et climatisation
- Système de chauffage: ÉlectriqueCentral
- Circuit de réfrigération: ÉlectriqueClimatisation Centrale
Services publics
- Système de télécommunication: Cablage Disponible
- Autres commodités: ÉgoutPublicÉgout Disponible Hors SiteTout-à-l'égout
Communautaire
- Caractéristiques: Animaux AcceptésPiscine