
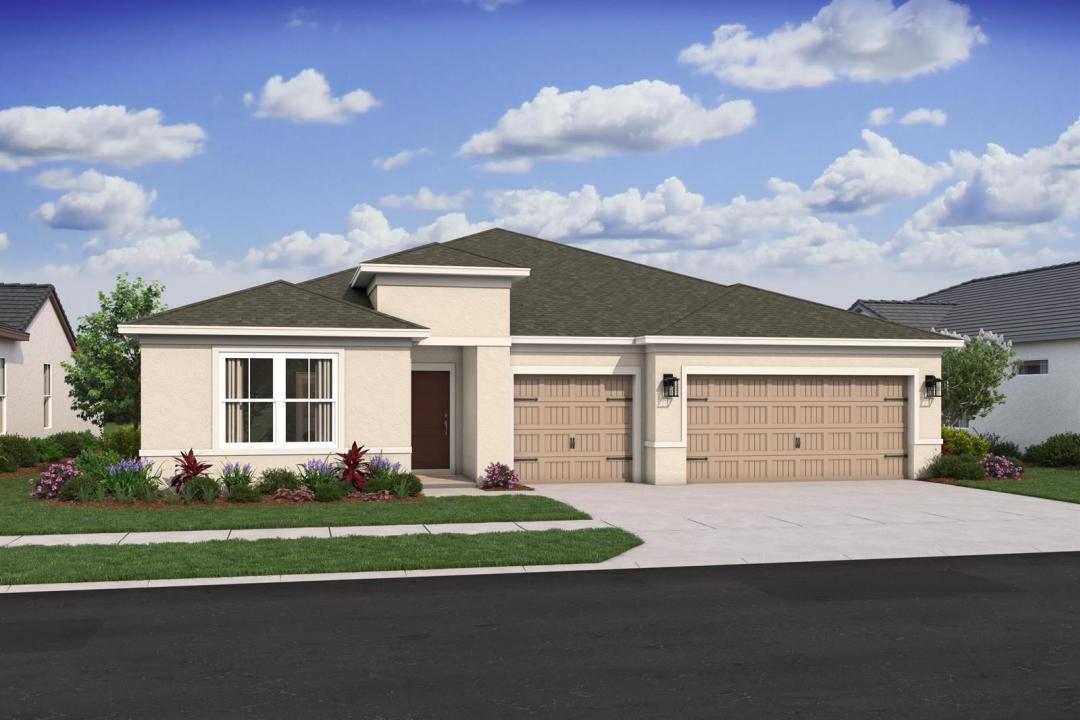
409 995 $US
Maison unifamiliale à vendre, 2137 Jupiter Boulevard 112, Palm Bay, Floride 32908, États-Unis
- # MLSR11159371
- 4
- 3
218 m² (2 350 ft²)
Proposé par K Hovnanian Florida Realty
La résidence Maison individuelle à vendre située à 2137 Jupiter Boulevard 112, Palm Bay, Floride 32908, États-Unis est actuellement en vente.Ce bien dispose de 4 chambres, 3 salles de bain.
Description
CASH PRICE ONLY. THIS HOME HAS BEEN REDUCED BY ALL INCENTIVES. VERY LOWEST PRICE AVAILABLE FOR THIS HOME!! Enjoy the freedom of no HOA in this thoughtfully designed home featuring the Aegean ESP floor plan, offering comfort, flexibility, and a layout ideal for both everyday living and entertaining. An Extra Suite Plus offers excellent flexibility for multi-generational living or accommodating extended guests. Impact glass and an extended driveway add both peace of mind and practical convenience. An elegant dining area and cozy great room flow seamlessly off the open kitchen, creating a welcoming central space for gathering. Just beyond the great room, a covered lanai extends the living area outdoors, perfect for relaxing or hosting guests. The spacious kitchen is anchored by a large island, ideal for preparing meals and connecting with family and friends. The tranquil primary suite serves as a private retreat with a luxurious primary bath and a roomy walk-in closet. A Stuff of Life room and HovHall located just off the garage provide convenient access to additional storage and organization. Plank porcelain tile throughout the home, bringing durability and modern style to every space.
Lieu
2137 Jupiter Boulevard 112, Palm Bay, Floride 32908, États-Unis
Caractéristiques de la propriété
Propriétés
- Superficie du bien:
218 m² (2 350 ft²) - Type: Non Meublée
- Caractéristiques: Garde-mangerGaragePatioDressing-room
Parcelle/Terrain
- Superficie du terrain/lot:
971 m² (10 454 ft²)
Construction
- Année de construction: 2026
- État: Nouvelle Construction
- Construction: Béton/Bloc
Parking/Garage
- Description du garage: Garage AttenantOuvre-porte De Garage Automatique
Chambres
- Chambres: 4
Salles de bains
- Nombre total de salles de bain: 3
- Salles de bain complètes: 3
Autres pièces
- Types de pièces: Chambre De BonneSalle FamilialeEntréeSéjourDépendances
- Description de la cuisine: Cuisine-îlot
- Appareils électroménagers: CongélateurCuisinièreMicro-ondesRéfrigérateurBroyeur De DéchetsMachine À GlaçonsLave-vaisselle
Caractéristiques intérieures
- Revêtement des sols: Carrelage Au Sol
Caractéristiques extérieures
- Espaces extérieurs: Patio
- Places de parking couvertes:
Sécurité
- Caractéristiques: Détecteur De Fumées
Chauffage et climatisation
- Système de chauffage: Central
- Circuit de réfrigération: Climatisation Centrale
Services publics
- Autres commodités: Égout/Fosse SeptiquePublicFosse Septique
Communautaire
- Caractéristiques: Animaux Acceptés
Informations sur les établissements scolaires
- École Élémentaire: Jupiter