
635 000 $US
Ferme à vendre, 2150 SW Imperial Street, Port St. Lucie, Floride 34987, États-Unis
- # MLSB26049742
- 4
- 2
197 m² (2 124 ft²)
Proposé par Lemon Drop Realty
La résidence Exploitation agricole à vendre située à 2150 SW Imperial Street, Port St. Lucie, Floride 34987, États-Unis est actuellement en vente.Ce bien dispose de 4 chambres, 2 salles de bain.
Description
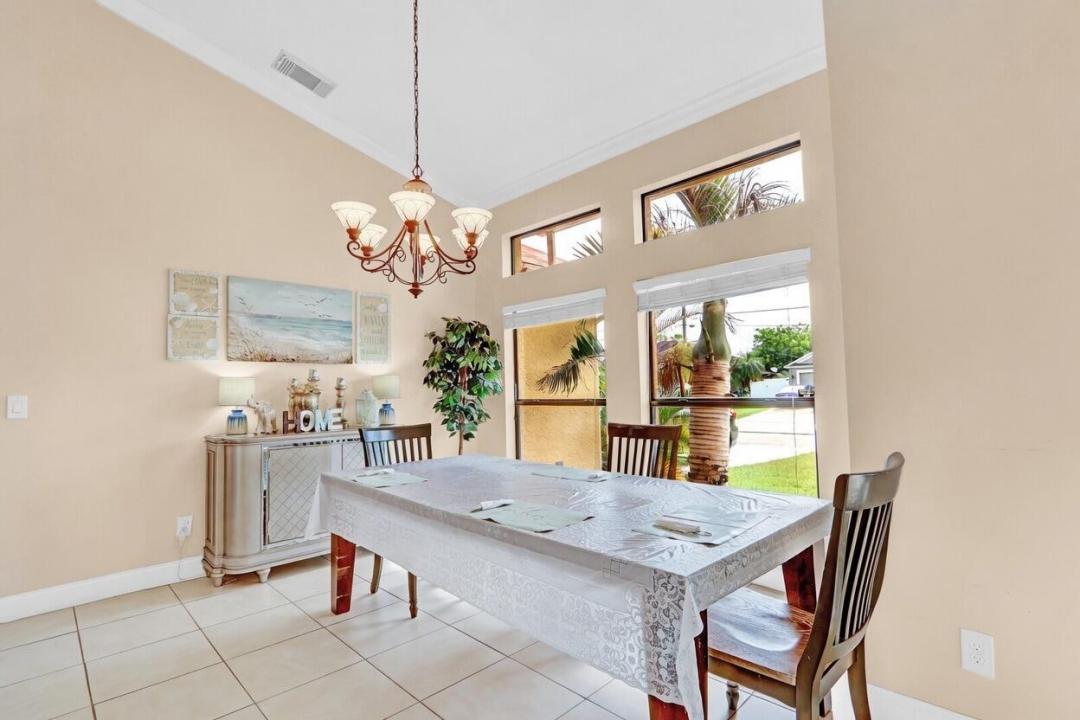
NON HOA, Single Family Pool Home with a proven Home Care Assisted LivingBusiness for sale in the heart of Port St Lucie. This stunning custom-built 4 bedroom, 2 bath, 2 car garage CBS pool home sits on a gorgeous, park-like lot with incredible curb appeal and an immaculate interior. The spacious split floor plan feels perfect for modern living, featuring an open-concept design with soaring volume ceilings, beautiful architectural niches, updated bathrooms, and gorgeous tile flooring throughout. All the main living areas overlook the sparkling crystal-blue pool and expansive patio — ideal for effortless indoor-outdoor entertaining. The custom cherry kitchen is a cook's dream, complete with granite counters, a decorative backsplash, breakfast bar, upgraded appliances, a large pantry, and a bright sunlit breakfast nook. The oversized family room flows seamlessly into the kitchen and patio. The luxurious master suite offers volume ceilings, his-and-her closets, and a spa-like bath with dual vanities, a garden tub, separate water closet, and a huge walk-in shower with a privacy window. Three generous guest bedrooms share a private cabana-style bath. Outside, you'll love the huge fenced yard, brand-new outdoor fire pit, custom pool with multiple sitting areas, and oversized screened patio. This home is truly a 10 out of 10!
Lieu
2150 SW Imperial Street, Port St. Lucie, Floride 34987, États-Unis
Caractéristiques de la propriété
Propriétés
- Superficie du bien:
197 m² (2 124 ft²) - Caractéristiques: GarageAllée De Garage
Parcelle/Terrain
- Superficie du terrain/lot:
929 m² (10 000 ft²) - Description de la parcelle: Clôturé
Construction
- Année de construction: 2004
- Toiture: Composition/bardeauBardeau
- Construction: Construction En Blocs De Béton
- Extérieur: Crépi
Parking/Garage
- Description du garage: Garage Attenant
Chambres
- Chambres: 4
Salles de bains
- Nombre total de salles de bain: 2
- Salles de bain complètes: 2
Autres pièces
- Description de la cuisine: Cuisine-îlot
- Appareils électroménagers: Lave-lingeCuisinièreMicro-ondesRéfrigérateurBroyeur De DéchetsSèche-lingeMachine À GlaçonsLave-vaisselle
Caractéristiques intérieures
- Revêtement des sols: CeramiqueBois
- Plafond: Plafonds VoutésPlafonds En Berceau
Piscine et spa
- Piscine: Piscine PrivéePrivative
Terrain de loisirs et de sport
- Terrain de loisirs et de sport: Piscine
Sécurité
- Caractéristiques: Détecteur De Fumées
Chauffage et climatisation
- Système de chauffage: Central
- Circuit de réfrigération: Climatisation Centrale
Services publics
- Système de télécommunication: Cablage Disponible
- Autres commodités: ÉgoutPublicTout-à-l'égout
Communautaire
- Caractéristiques: Animaux AcceptésPiscine