
53 900 000 $US
Maison unifamiliale à vendre, 215 Bears Club Drive, Jupiter, Floride 33477, États-Unis
- # MLSR11168397
- 6
- 12
1 401 m² (15 075 ft²)
Proposé par Illustrated Properties
La résidence Maison individuelle à vendre située à 215 Bears Club Drive, Jupiter, Floride 33477, États-Unis est actuellement en vente.Ce bien dispose de 6 chambres, 12 salles de bain.
Description
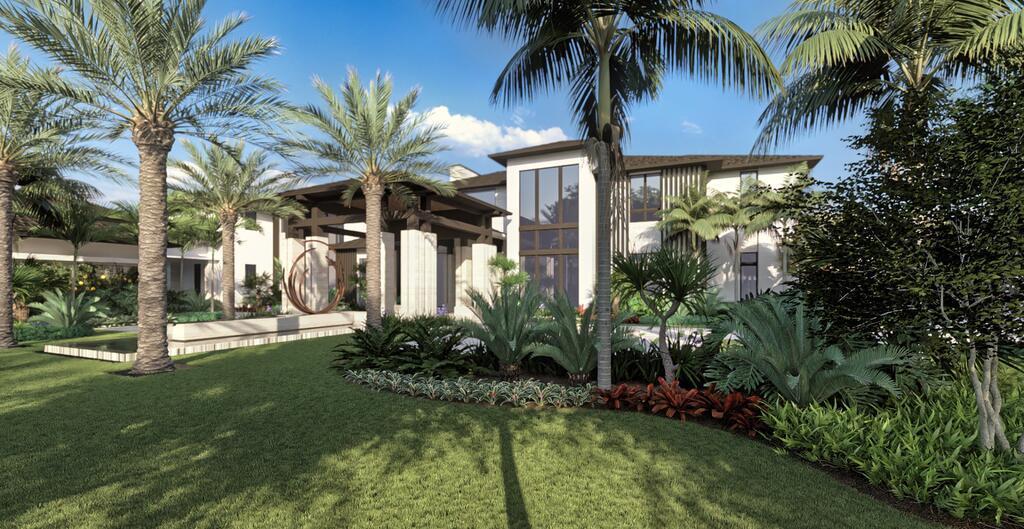
This is your opportunity to purchase one of the signature properties in The Bear's Club at a pre-construction, discounted price, and truly make it your own. Construction is set to commence in the coming weeks, and completion is scheduled for late summer of 2027. The design team, established almost a year ago, includes some of the area's finest builders, architects, landscape architects and interior designers - all working in concert to create a spectacular home of 15,075 SF AC on 1.47 acres. Located at the end of a cul-de-sac and overlooking the 4th hole on the Jack Nicklaus signature golf course, this property will set the bar in luxury for the Northern Palm Beaches. The first floor of the residence includes the primary suite, guest house, kitchen with scullery, great room, family room, casual dining area, formal dining room, club room with bar, theatre, study, laundry room, elevator, six-car garage plus two golf cart garage, golf simulator plus game room, and resort style pool with spa. The second floor is occupied by four additional suites, one serves as a second primary suite, large exercise room with glass wall that looks down into the great room, loft area, and secondary laundry room. Take advantage of months of planning and permitting and make the home your own by selecting your own colors, finishes, and details. This property will get more expensive over time, as the plan is to ask $65,000,000 for the estate upon completion.
Lieu
215 Bears Club Drive, Jupiter, Floride 33477, États-Unis
Caractéristiques de la propriété
Propriétés
- Superficie du bien:
1 401 m² (15 075 ft²) - Type: Non Meublée
- Caractéristiques: Garde-mangerGarageBalconAscenseurPatioLoftChambres SéparéesDressing-room
- Lieu: Cul-de-sac/Voie Sans IssueVue Sur L'eauSur Terrain De Golf
Parcelle/Terrain
- Superficie du terrain/lot:
5 964 m² (64 198 ft²)
Construction
- Année de construction: 2027
- Toiture: TuilesBétonTuile Plate
- Type de toit: Plat
- État: En Cours De Construction
- Construction: Construction En Blocs De BétonBéton/Bloc
Parking/Garage
- Description du garage: Garage AttenantOuvre-porte De Garage Automatique
Chambres
- Chambres: 6
Salles de bains
- Nombre total de salles de bain: 12
- Salles de bain complètes: 7
- Toilettes avec lavabo: 5
Autres pièces
- Types de pièces: Salle FamilialeSalle À Manger FormelleSalle De Télé
- Description de la cuisine: Cuisine-îlot
- Appareils électroménagers: CongélateurChaudière À Eau Au GazLave-lingeCuisinièreMicro-ondesFour – MuralRéfrigérateurFour-auto-nettoyantBroyeur De DéchetsSèche-lingeLave-vaisselle
Caractéristiques intérieures
- Portes: Porte-fenêtres
- Revêtement des sols: BoisMarbre
- Plafond: Plafonds En Berceau
- Moulures: Armoires
- Bar: Petit Bar Avec ÉvierBar
Caractéristiques extérieures
- Espaces extérieurs: BalconPatio
- Places de parking couvertes:
Piscine et spa
- Piscine: ChaufféePiscine PrivéeGunite
- Spa: ChaufféEnterré
Terrain de loisirs et de sport
- Terrain de loisirs et de sport: SpaPiscineGril Encastré
Sécurité
- Caractéristiques: Patrouille De SécuritéDétecteur De Fumées
Vue
- Caractéristiques: Vue Sur Le LacVue Sur Le Terrain De GolfVue Sur La Piscine
Chauffage et climatisation
- Système de chauffage: Central
- Eau chaude: Chauffe-eau Au Gaz Naturel
- Circuit de réfrigération: Climatisation Centrale
Services publics
- Système de télécommunication: Cablage Disponible
- Autres commodités: Gaz NaturelÉgoutPublicÉgout Disponible Hors SiteTout-à-l'égout
Communautaire
- Caractéristiques: Résidence Clôturée Avec GardienAnimaux AcceptésAscenseurPiscineGarde À L'entrée De La Propriété
Informations sur les établissements scolaires
- Lycée: William T Dwyer