
3 750 000 $US
Maison unifamiliale à vendre, 21601 SW 154th Ave, Miami, Floride 33170, États-Unis
- # MLSA12050502
- 4
- 8
324 m² (3 490 ft²)
Proposé par First Service Realty ERA
La résidence Maison individuelle à vendre située à 21601 SW 154th Ave, Miami, Floride 33170, États-Unis est actuellement en vente.Ce bien dispose de 4 chambres, 8 salles de bain.
Description
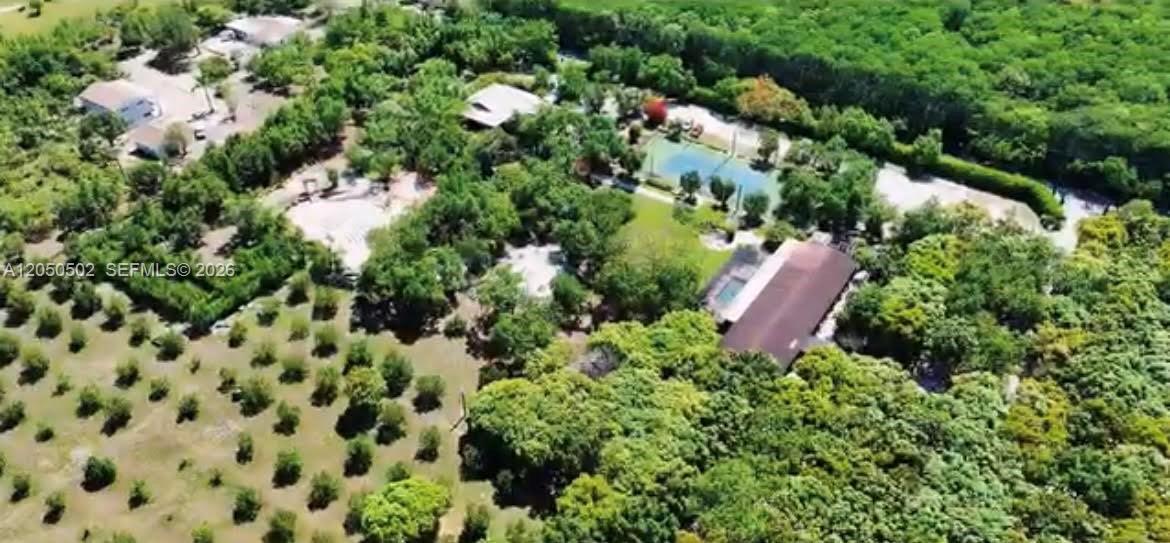
Exceptional opportunity to own a beautifully renovated 5-acre estate in the heart of the Redland agricultural area. This unique property features a fully remodeled 5-bedroom, 3 full bathroom, 4 half bathroom residence surrounded by mature tropical landscaping, producing fruit trees, open green spaces, and outstanding privacy. Property highlights include a renovated 45' x 55' air-conditioned barn, a private tennis court, two commercial wells, a complete irrigation system, commercial-grade infrastructure, ample parking, and two separate entrances providing convenient access and added flexibility. The versatile layout offers exceptional potential for residential living, agricultural operations, equestrian use, or other permitted uses under current zoning. Ideally located just minutes from the Florida Turnpike, Krome Avenue, shopping, dining, and schools, while offering the peace and privacy of country living. Combining premium improvements, valuable acreage, excellent accessibility, and endless possibilities, this is a rare opportunity to own one of South Florida's most distinctive country estates. Shown by appointment only. Do not enter the property without a confirmed appointment.
Lieu
21601 SW 154th Ave, Miami, Floride 33170, États-Unis
Caractéristiques de la propriété
Propriétés
- Superficie du bien:
324 m² (3 490 ft²) - Type: Non Meublée
- Caractéristiques: Véranda GrillagéeChaufferie/ Pièce De Service/ BuanderieGarageÉclairage Extérieur
Parcelle/Terrain
- Superficie du terrain/lot:
20 234 m² (217 800 ft²) - Description de la parcelle: ClôturéChevaux Autorisés
Construction
- Année de construction: 1970
- Toiture: Bardeau
- État: Réaménagé
- Construction: Construction ÉlevéeBéton/Bloc
- Extérieur: Composition En Bardage
Parking/Garage
- Description du parking: Parking Couvert
- Description du garage: Garage AttenantOuvre-porte De Garage Automatique
Chambres
- Chambres: 4
Salles de bains
- Nombre total de salles de bain: 8
- Salles de bain complètes: 4
- Toilettes avec lavabo: 4
Caractéristiques intérieures
- Fenêtres: Volets Anti-ouragan
- Bar: Bar
Caractéristiques extérieures
- Espaces extérieurs: Véranda Grillagée
- Places de parking couvertes:
Piscine et spa
- Piscine: L'équipement ResteEnterréePrivativeBéton
Terrain de loisirs et de sport
- Terrain de loisirs et de sport: Court De TennisPiscine
Sécurité
- Caractéristiques: Détecteur De Fumées
Équestre / Agricole
- Structures: Grange
Vue
- Caractéristiques: Court De TennisVue Sur La PiscineJardin
Chauffage et climatisation
- Système de chauffage: Central
- Circuit de réfrigération: Climatisation Centrale
Services publics
- Autres commodités: Fosse SeptiquePuits
Communautaire
Informations sur les établissements scolaires
- Lycée: South Dade
- École Secondaire Du Premier Cycle: Redland
- École Élémentaire: Redland