
559 000 $US
Maison à vendre, 21695 N ARRIBA REAL 24A, Boca Raton, Floride 33433, États-Unis
- # MLSB26071342
- 2
- 2
172 m² (1 856 ft²)
Proposé par Coldwell Banker
La résidence Accueil à vendre située à 21695 N ARRIBA REAL 24A, Boca Raton, Floride 33433, États-Unis est actuellement en vente.Ce bien dispose de 2 chambres, 2 salles de bain.
Description
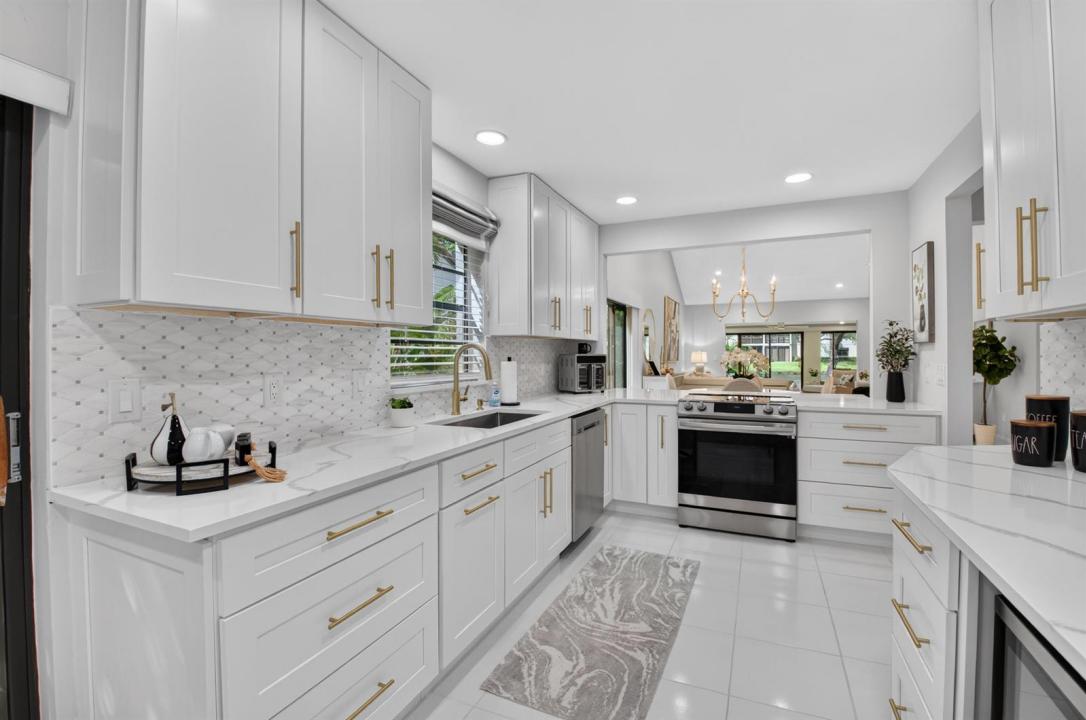
Stunningly Renovated Villa with Breathtaking Lake Views in sought Boca Lago. Welcome to this exceptionally renovated 2/2 Villa, in the highly stunning 55+ community. From the moment you enter, you will be captivated by the sophisticated open-concept modern design, w/soaring vaulted ceilings and an extraordinary glass wall showcasing magnificent, private serine lake views. This spectacular chef-inspired kitchen features SS appliances, quartz countertops and abundant sleek cabinetry. The open layout flows seamlessly into the light filled living area. This beautifully renovated villa boast two over sized bedrooms with private patio and garden views. The primary en-suite offers a sumptuous freestanding soaking tub for those relaxing evenings perfect for unwinding... SEE ATTACHED SHEET Wet bar with wine refrigerator for endless entertaining. Guest bath features oversized stand up shower. The seven shelf designed closets offer lots of storage. Window shades are custom made. All glass is tinted for added privacy. This remarkable villa offers a turn key and a rare opportunity to enjoy resort style living in Boca Raton's most desirable adult community. Club membership with golf and tennis is available but not mandatory. HOA includes: cable, internet, lawn, trash, driveway, Glades pool, gate security, roof, building ins., social club. Designer furniture is negotiable. Pets are welcomed, Don't miss the exceptional opportunity!
Lieu
21695 N ARRIBA REAL 24A, Boca Raton, Floride 33433, États-Unis
Caractéristiques de la propriété
Propriétés
- Superficie du bien:
172 m² (1 856 ft²) - Caractéristiques: GrenierChaufferie/ Pièce De Service/ BuanderiePatioChambres SéparéesAllée De GarageBranchement Du Lave-lingeDressing-room
- Lieu: Vue Sur L'eau
Construction
- Année de construction: 1979
- Style: Rez-de-jardin
- Toiture: Tuiles
- Construction: Construction En Blocs De BétonBéton/Bloc
Parking/Garage
- Description du parking: Parking Couvert
- Description du garage: Garage Attenant
Chambres
- Chambres: 2
Salles de bains
- Nombre total de salles de bain: 2
- Salles de bain complètes: 2
Caractéristiques intérieures
- Fenêtres: Vitres Teintées
- Revêtement des sols: Carrelage Au SolMoquette
- Plafond: Plafonds Voutés
- Moulures: Armoires
Caractéristiques extérieures
- Espaces extérieurs: Patio
- Places de parking couvertes: 3
Piscine et spa
- Piscine: Piscine Privée
Sécurité
- Caractéristiques: Alarme IncendieGardien, Service De Sécurité, VigilePatrouille De SécuritéDétecteur De Fumées
Vue
- Caractéristiques: Vue Sur Le LacJardinVue Sur L'eau
Chauffage et climatisation
- Système de chauffage: Central
- Circuit de réfrigération: Climatisation Centrale
Services publics
- Système de télécommunication: Cablage Disponible
- Autres commodités: ÉgoutPublicTout-à-l'égout
Communautaire
- Caractéristiques: Terrain De GolfAnimaux AcceptésPiscineBarbecue Collectif De L'association
Informations sur les établissements scolaires
- Lycée: Olympic Heights Community High
- École Secondaire Du Premier Cycle: Omni
- École Élémentaire: Del Prado