
300 000 $US
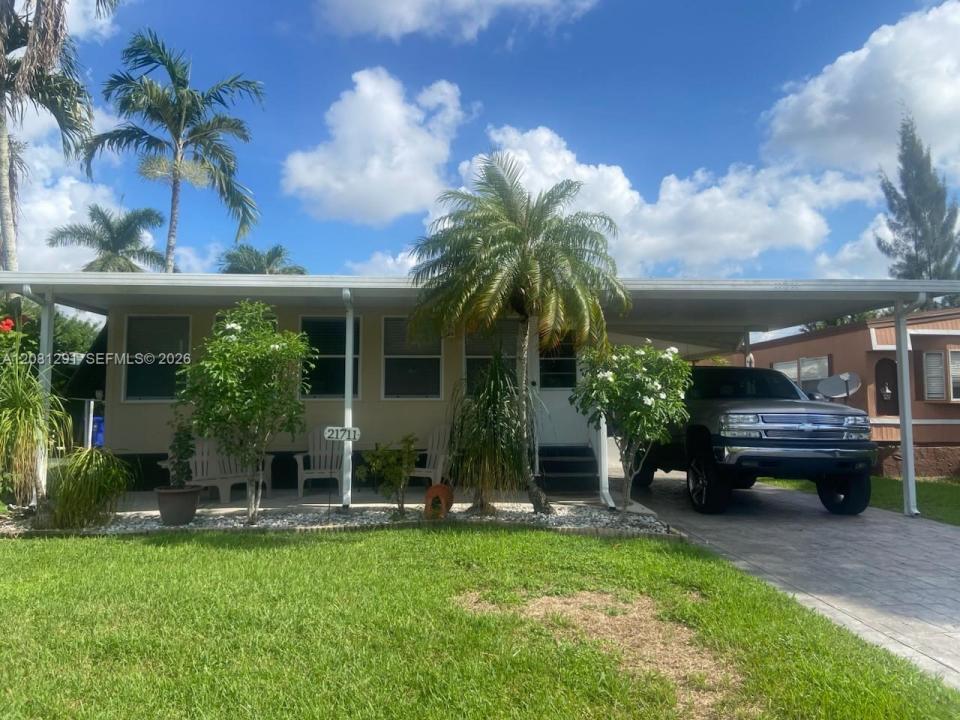
Maison préfabriquée à vendre, 21711 NW 8th Ct, Pembroke Pines, Floride 33029, États-Unis
- # MLSA12081291
- 4
- 2
152 m² (1 640 ft²)
Proposé par Coldwell Banker Realty
La résidence Maison préfabriquée à vendre située à 21711 NW 8th Ct, Pembroke Pines, Floride 33029, États-Unis est actuellement en vente.Ce bien dispose de 4 chambres, 2 salles de bain.
Description
Beautifully maintained and updated 4BD/2BA double wide mobile home offering 1,840 sq ft under air in the sought-after Holly Lake community in western Pembroke Pines where you OWN THE LAND!. Enjoy breathtaking sunset and Everglades views from your backyard on the canal! The home Features lots of windows with abundant natural light, large entry area/office space, spacious living room, separate dining room, wood floors, walk in closet, and updated bathrooms. The kitchen has breakfast bar and opens directly to the family room. French doors lead out to a huge screened Florida room leading to a workshop/storage area. Backyard boasts a lush, well-kept yard with a patio and a large shed. The views are amazing!! For convenience you have a covered carport, and long driveway. Community amenities include 2 pools, tennis, basketball, a gym, tot lot, and picnic areas. A true sanctuary at the edge of Broward County! Come see it, you won't be disappointed.
Lieu
21711 NW 8th Ct, Pembroke Pines, Floride 33029, États-Unis
Caractéristiques de la propriété
Propriétés
- Superficie du bien:
152 m² (1 640 ft²) - Caractéristiques: Chaufferie/ Pièce De Service/ BuanderieAuvent Pour VoituresPatioAtelierAllée De GarageÉclairage ExtérieurBranchement Du Lave-lingeEspace De RangementDressing-room
- Lieu: Vue Sur L'eau
- Autres structures: Hangar/remise
Parcelle/Terrain
- Superficie du terrain/lot:
429 m² (4 617 ft²) - Front d'eau: 9 m
- Description de la parcelle: Clôturé
Construction
- Année de construction: 1973
- Toiture: Aluminium
- Construction: Préfabriquée
- Extérieur: Tuiles En Aluminium
Parking/Garage
- Description du parking: Parking Couvert
Chambres
- Chambres: 4
Salles de bains
- Nombre total de salles de bain: 2
- Salles de bain complètes: 2
Caractéristiques intérieures
- Fenêtres: Stores/Persiennes
- Revêtement des sols: CeramiqueBois
Caractéristiques extérieures
- Espaces extérieurs: Patio
- Places de parking couvertes: 1
Accès à l'eau et navigation
- sur l'eau: PalétuvierCanal
Vue
- Caractéristiques: Vue Sur Canal
Chauffage et climatisation
- Système de chauffage: Central
- Circuit de réfrigération: Ventilateur Au PlafondClimatisation Centrale
Services publics
- Autres commodités: Tout-à-l'égoutEau Municipale
Communautaire
- Caractéristiques: Salle D'exercicePavillon/Centre CommunautaireAnimaux AcceptésPiscineCourts De Tennis
Informations sur les établissements scolaires
- Lycée: West Broward
- École Secondaire Du Premier Cycle: Silver Trail
- École Élémentaire: Chapel Trail