
2 900 000 $US
Maison unifamiliale à vendre, 217 Blanca Isles Lane, Jupiter, Floride 33478, États-Unis
- # MLSB26061546
- 6
- 6
472 m² (5 080 ft²)
Proposé par Compass Florida LLC
La résidence Maison individuelle à vendre située à 217 Blanca Isles Lane, Jupiter, Floride 33478, États-Unis est actuellement en vente.Ce bien dispose de 6 chambres, 6 salles de bain.
Description
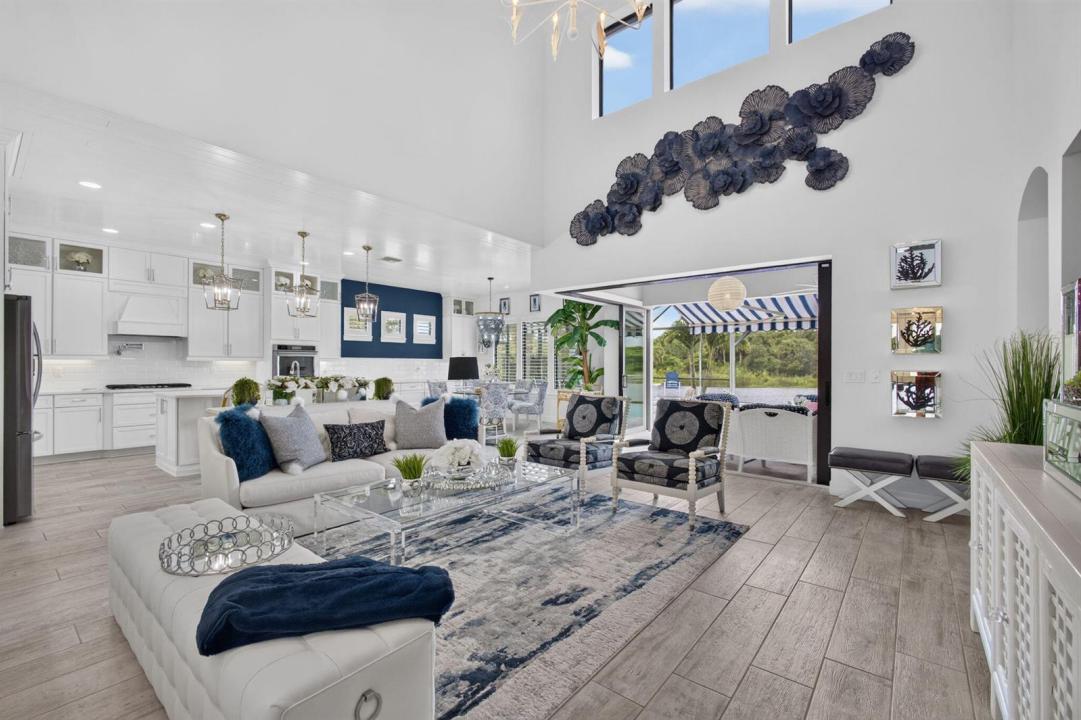
Welcome to this stunning 6-bedroom, 5.5-bath pool home in the sought-after community of Sonoma Isles. Built in 2017 and beautifully upgraded throughout, this residence features a sophisticated navy and white color palette complemented by designer finishes. The gourmet kitchen combines style and functionality with abundant cabinetry, generous counter space and natural gas for cooking. The expansive first-floor primary suite features a spacious sitting area with breathtaking views of the pool, lake and preserve—one of the most spectacular settings in Sonoma Isles. One additional bedroom and an office are conveniently located on the main level. Upstairs are three additional bedrooms, a media room and a spacious loft, offering flexible living space. The outdoor living area is equally impressive, featuring a summer kitchen and infinity-edge pool and spa with salt chlorination, all overlooking the serene lake and preserve. Additional highlights include a full-house generator and 3-car garage. Sonoma Isles offers an impressive collection of resort-style amenities, including a clubhouse, fitness center, resort-style pool, tennis and pickleball courts, playground, and scenic walking and biking paths throughout the community. Beautifully designed, extensively upgraded and ideally positioned to showcase exceptional lake and preserve views, this home delivers sophisticated indoor-outdoor living in one of Sonoma Isles' most desirable settings.
Lieu
217 Blanca Isles Lane, Jupiter, Floride 33478, États-Unis
Caractéristiques de la propriété
Propriétés
- Superficie du bien:
472 m² (5 080 ft²) - Type: Partiellement Meublée
- Caractéristiques: Garde-mangerGaragePatioAuventsLoftChambres SéparéesAllée De GarageÉclairage ExtérieurEspace De RangementDressing-room
- Lieu: Vue Sur L'eau
Parcelle/Terrain
- Superficie du terrain/lot:
1 019 m² (10 968 ft²)
Construction
- Année de construction: 2017
- Style: Style ContemporainModerne
- Toiture: BétonTuile Plate
- Type de toit: Plat
- Construction: Construction En Blocs De Béton
Parking/Garage
- Description du garage: Garage Attenant
Chambres
- Chambres: 6
Salles de bains
- Nombre total de salles de bain: 6
- Salles de bain complètes: 5
- Toilettes avec lavabo: 1
Autres pièces
- Types de pièces: EntréeEntréeSalle De Télé
- Description de la cuisine: Cuisine-îlot
- Appareils électroménagers: Chauffe-eau ÉlectriqueLave-lingeMicro-ondesFour – MuralRéfrigérateurFour-auto-nettoyantBroyeur De DéchetsSèche-lingeMachine À GlaçonsLave-vaisselle
Caractéristiques intérieures
- Fenêtres: Stores En Bois
- Revêtement des sols: CeramiqueMoquette
- Plafond: Plafonds En Berceau
- Moulures: Armoires
- Bar: Bar
Caractéristiques extérieures
- Espaces extérieurs: Patio
- Places de parking couvertes:
Piscine et spa
- Piscine: ChaufféePiscine PrivéePrivative
- Spa: BaignoireChaufféEnterré
Terrain de loisirs et de sport
- Terrain de loisirs et de sport: SpaPiscineGril Encastré
Sécurité
- Caractéristiques: Patrouille De Sécurité
Vue
- Caractéristiques: Vue Sur Le LacVue Sur L'eau
Chauffage et climatisation
- Système de chauffage: Central
- Circuit de réfrigération: Ventilateur Au PlafondClimatisation Centrale
Services publics
- Système de télécommunication: Cablage Disponible
- Autres commodités: Gaz NaturelÉgoutPublicTout-à-l'égout
Communautaire
- Caractéristiques: Salle D'exercicePavillon/Centre CommunautaireAnimaux AcceptésSpaPiscineCourts De TennisCommunauté Résidentielle PrivéeSalle De Sport De L'associationPiscine Chauffée
Informations sur les établissements scolaires
- Lycée: Jupiter
- École Secondaire Du Premier Cycle: Independence
- École Élémentaire: Jerry Thomas