
424 900 $US
Maison unifamiliale à vendre, 21812 Edgewater Dr, Port Charlotte, Floride 33952, États-Unis
- # MLSA12040332
- 3
- 2
138 m² (1 485 ft²)
Proposé par Real Estate Sales Force
La résidence Maison individuelle à vendre située à 21812 Edgewater Dr, Port Charlotte, Floride 33952, États-Unis est actuellement en vente.Ce bien dispose de 3 chambres, 2 salles de bain.
Description
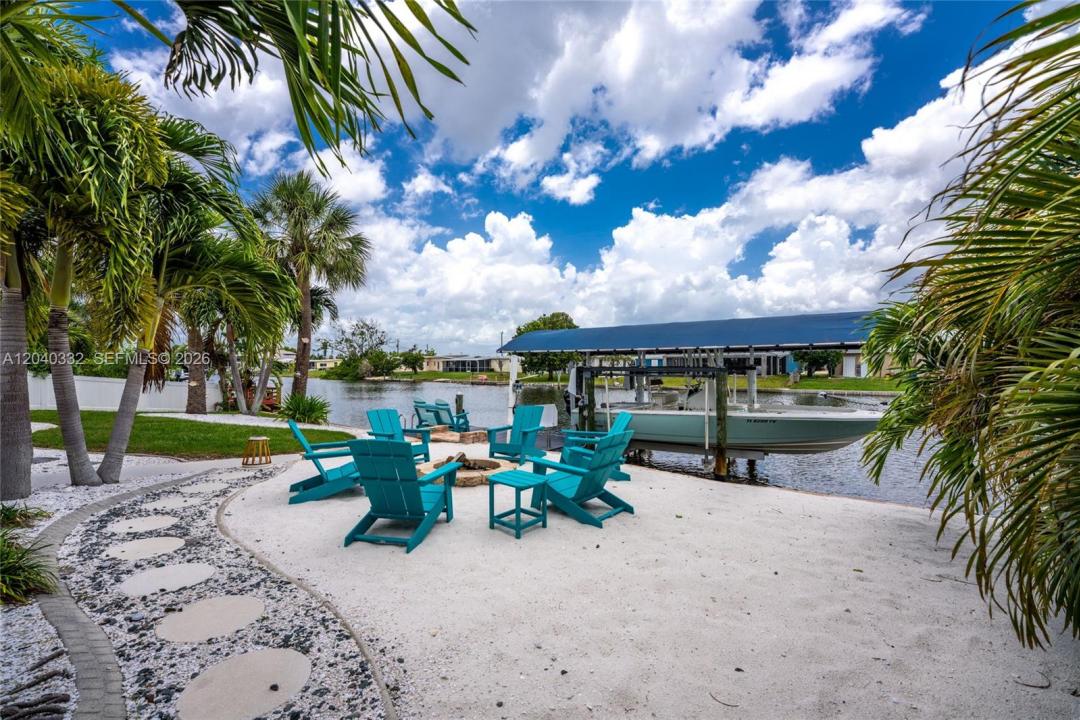
TURNKEY WATERFRONT PARADISE WITH DIRECT GULF ACCESS! Experience the ultimate Florida coastal lifestyle in this fully remodeled, Key West style CBS block home with a metal roof. Featuring a sun drenched 3BR/2BA open floor plan with modern tile flooring throughout, the interior boasts a massive great room with water views, and a chef inspired kitchen with custom soft close shaker cabinetry and granite countertops. The private primary suite includes a walk in closet and custom tiled bath. Your private fenced backyard oasis offers a personal sand beach area and built in fire pit. Boaters will love the 100ft wide saltwater canal with rapid, direct access to Charlotte Harbor and the Gulf. The waterfront is fully loaded with a concrete seawall, composite dock, covered boat lift, new aluminum cradles/lift motors, and an underwater snook light system. Upgrades include a new HVAC (2022), shiplap stucco/paint (2023), water heater (2025), metal roof (2018) and a 30 amp RV outlet. NO HOA and NO RESTRICTIONS.
Lieu
21812 Edgewater Dr, Port Charlotte, Floride 33952, États-Unis
Caractéristiques de la propriété
Propriétés
- Superficie du bien:
138 m² (1 485 ft²) - Caractéristiques: Garde-mangerPièce Pour PiscineGaragePatioChambres SéparéesAllée De GarageDressing-room
- Lieu: Accès À L'océan Vue Sur L'eau
- Autres structures: Hangar/remiseBâtiment Supplémentaire/abris
Parcelle/Terrain
- Front d'eau: 23 m
- Description de la parcelle: Clôturé
Construction
- Année de construction: 1959
- Style: Sur Deux Niveaux
- Toiture: Aluminium
- Construction: Construction En Blocs De BétonBéton/BlocBrique
Parking/Garage
- Description du parking: Parking Pour Les Camping-cars/ Bateau
Chambres
- Chambres: 3
Salles de bains
- Nombre total de salles de bain: 2
- Salles de bain complètes: 2
Caractéristiques intérieures
- Portes: Porte-fenêtres
- Fenêtres: Stores/PersiennesFenêtre À TabatièreVolets Anti-ouragan
Caractéristiques extérieures
- Espaces extérieurs: Patio
- Places de parking couvertes:
Piscine et spa
- Piscine: Douche Extérieure
Accès à l'eau et navigation
- sur l'eau: Canal
- Navigation de plaisance: Lève-bateauxMouillage DisponibleQuai Privé
Vue
- Caractéristiques: Vue Sur CanalVue Sur L'eau
Chauffage et climatisation
- Système de chauffage: Central
- Circuit de réfrigération: Ventilateur Au PlafondClimatisation Centrale
Services publics
- Autres commodités: Tout-à-l'égoutEau Municipale