
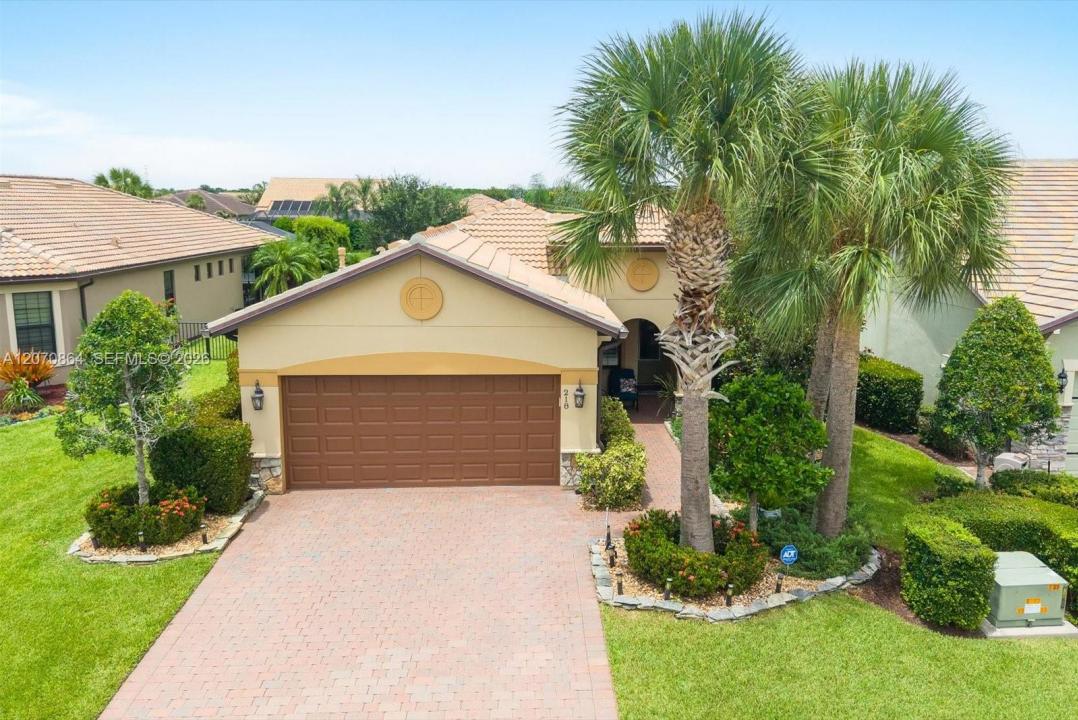
495 000 $US
Maison unifamiliale à vendre, 218 SE Longview Dr, Port St. Lucie, Floride 34984, États-Unis
- # MLSA12070864
- 2
- 2
133 m² (1 432 ft²)
Proposé par Coldwell Banker Realty
La résidence Maison individuelle à vendre située à 218 SE Longview Dr, Port St. Lucie, Floride 34984, États-Unis est actuellement en vente.Ce bien dispose de 2 chambres, 2 salles de bain.
Description
Somebody spent $164,000 getting this home ready for a buyer they'd never met. Set on the water in Veranda Gardens, a gated community in Port St. Lucie, this two-bedroom, two-bath home with a separate Home Office delivers Three Fully Executed Upgrade Packages, each one built to make daily life easier from the moment you move in. The Backyard Leisure Package centers on a Designer Heated Saltwater Pool with Waterfall and automated lighting, paired with a fully equipped Outdoor Kitchen with granite counters, a High-Performance Blaze Grill, under a screened enclosure with privacy landscaping, all overlooking the lake. The Resilience & Mechanical Package handles what Florida homeownership actually costs: a Whole-House Generac Generator, Hurricane-Impact Glass and Doors, a newer HVAC system with anti-mold protection and whole-house air purification, a new water heater, and whole-house water filtration with reverse osmosis in the kitchen. The Interior Finish Package makes it move-in ready: Estate Shutters, Crown Molding and Coffered Ceilings, upgraded tile throughout, fresh paint, granite kitchen counters and island, frameless glass showers, and customized closet storage. The top-of-the-line projects are already done. Come see what that actually looks like.
Lieu
218 SE Longview Dr, Port St. Lucie, Floride 34984, États-Unis
Caractéristiques de la propriété
Propriétés
- Superficie du bien:
133 m² (1 432 ft²) - Type: Non Meublée
- Caractéristiques: Chaufferie/ Pièce De Service/ BuanderieGaragePorche OuvertAllée De GarageDressing-room
- Lieu: Vue Sur L'eau
Parcelle/Terrain
- Superficie du terrain/lot:
672 m² (7 231 ft²)
Construction
- Année de construction: 2016
- Construction: Béton/Bloc
Parking/Garage
- Description du garage: Garage Attenant
Chambres
- Chambres: 2
Salles de bains
- Nombre total de salles de bain: 2
- Salles de bain complètes: 2
Autres pièces
- Types de pièces: Salle De Détente/Bibliothèque/BureauEntrée
- Description de la cuisine: Cuisine-îlot
- Appareils électroménagers: Chauffe-eau ÉlectriqueLave-lingeMicro-ondesRéfrigérateurBroyeur De DéchetsSèche-lingeLave-vaisselle
Caractéristiques intérieures
- Fenêtres: Stores En Bois
- Revêtement des sols: Ceramique
Piscine et spa
- Piscine: ChaufféePrivative
Accès à l'eau et navigation
- sur l'eau: Étang
Terrain de loisirs et de sport
- Terrain de loisirs et de sport: Court De TennisPiscine
Vue
- Caractéristiques: Vue Sur La Piscine
Chauffage et climatisation
- Système de chauffage: ÉlectriqueCentral
- Circuit de réfrigération: Ventilateur Au PlafondÉlectriqueClimatisation Centrale
Services publics
- Autres commodités: Gaz NaturelTout-à-l'égoutEau Municipale
Communautaire
- Caractéristiques: Salle D'exercicePavillon/Centre CommunautaireAnimaux AcceptésSpaPiscineCourts De TennisCommunauté Résidentielle Privée